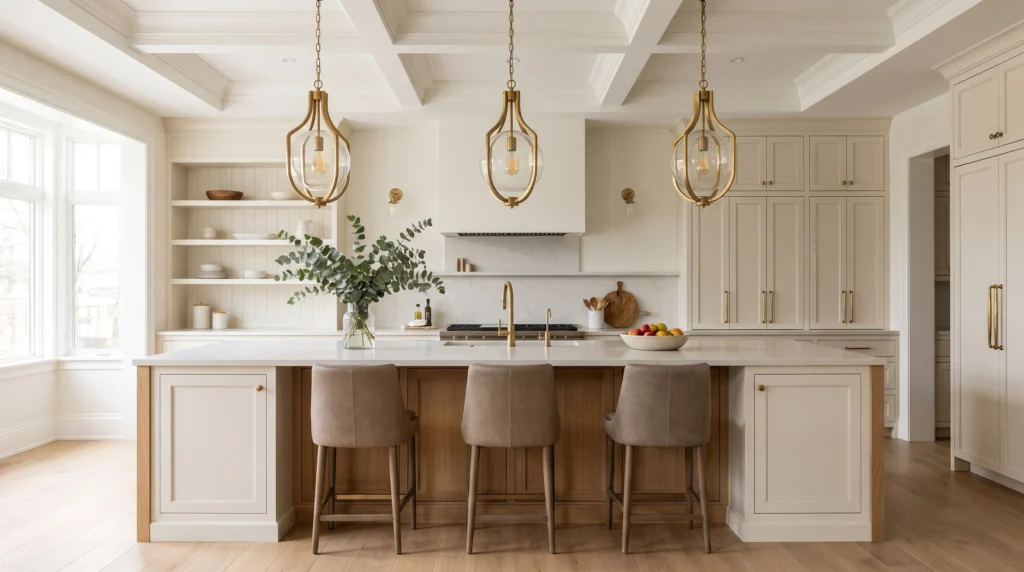
A kitchen island can look perfect on paper and still feel slightly wrong once the pendant lights go in. Too low, and they block the view across the kitchen. Too high, and they vanish into the ceiling while the counter stays dim.
Sometimes the difference is just a few inches — and it’s not only about looks. Pendant height affects how comfortably you use the island, how much light reaches the countertop, and how the whole kitchen feels when you’re standing or sitting nearby. Here’s how to get it right.
Start With the Countertop, Not the Ceiling
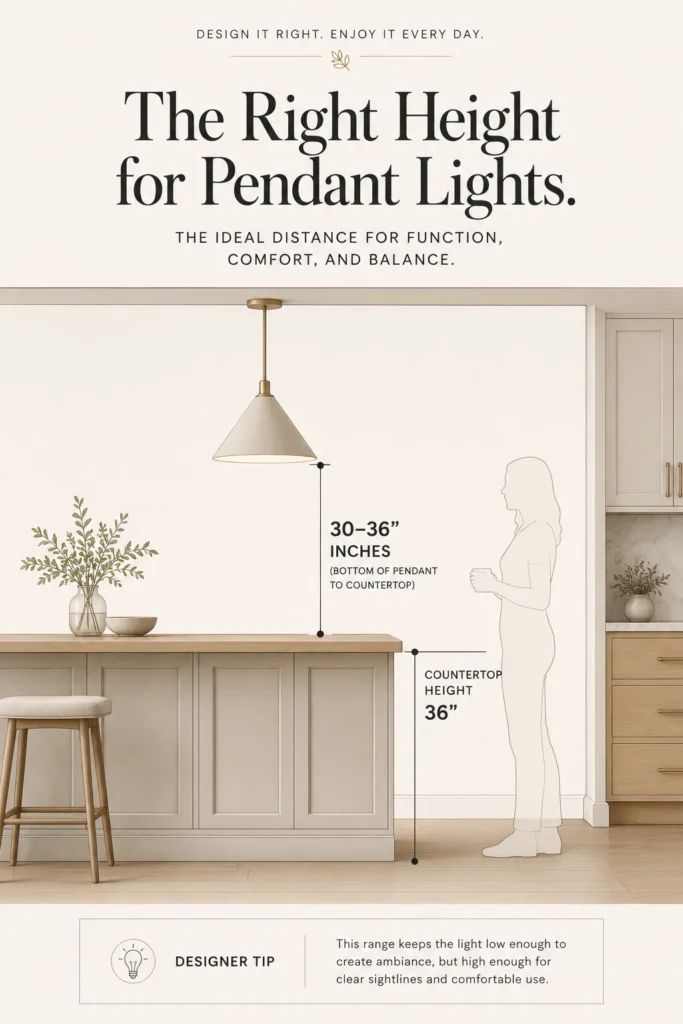
The most useful reference point is the top of the island countertop. For a typical kitchen, the bottom of the pendant sits around 30 to 36 inches above the countertop.
Think of this as a starting range, not a rule. A pendant at 30 inches feels intimate and concentrated; at 36 inches it opens up the sightline across the kitchen. Your goal: useful light that never becomes an obstacle.
Why Those Extra Inches Matter
Picture sitting at the island talking to someone across the kitchen. Too low, and you’re looking around the fixture. Too high, and it loses visual presence and task lighting suffers. This matters most when the island hosts food prep, meals, homework, work, and entertaining — the pendant occupies the space between the person and the surface.
Test the Range Before You Commit
Measure 30–36 inches above the countertop, then mock up the proposed bottom of the fixture with painter’s tape or cardboard. Stand at the island. Sit on a stool. Walk toward it from the living room. Look across the countertop. You’re checking scale and sightlines — in open-plan homes especially, the island is visible from everywhere, so test from everywhere.
Adjust for Your Ceiling Height
8-foot ceilings: Stay close to the standard range. Big fixtures hung low compress the room visually — go toward the higher end of the range with substantial pendants.
9-foot ceilings: More breathing room. Keep the same countertop measurement; don’t automatically lower the pendants just because the ceiling is higher. The countertop is still the reference.
10-foot+ ceilings: Proportion matters most. Standard pendants hung high look disconnected from the island — instead, scale up the fixtures, lengthen the suspension, and think of the lights as visually connecting ceiling to island rather than floating between.
Size the Arrangement to the Island
Three small pendants suit a long island; two larger fixtures suit a shorter one. Treat lighting as part of the island’s design, not an isolated purchase.
Don’t Forget the Seated View
Sit on a stool and look across: can you see comfortably beneath or around the fixture? Does it hover in your line of sight? A height that looks perfect standing can feel completely different seated — and seated is where you’ll live with it.
Spacing Matters as Much as Height
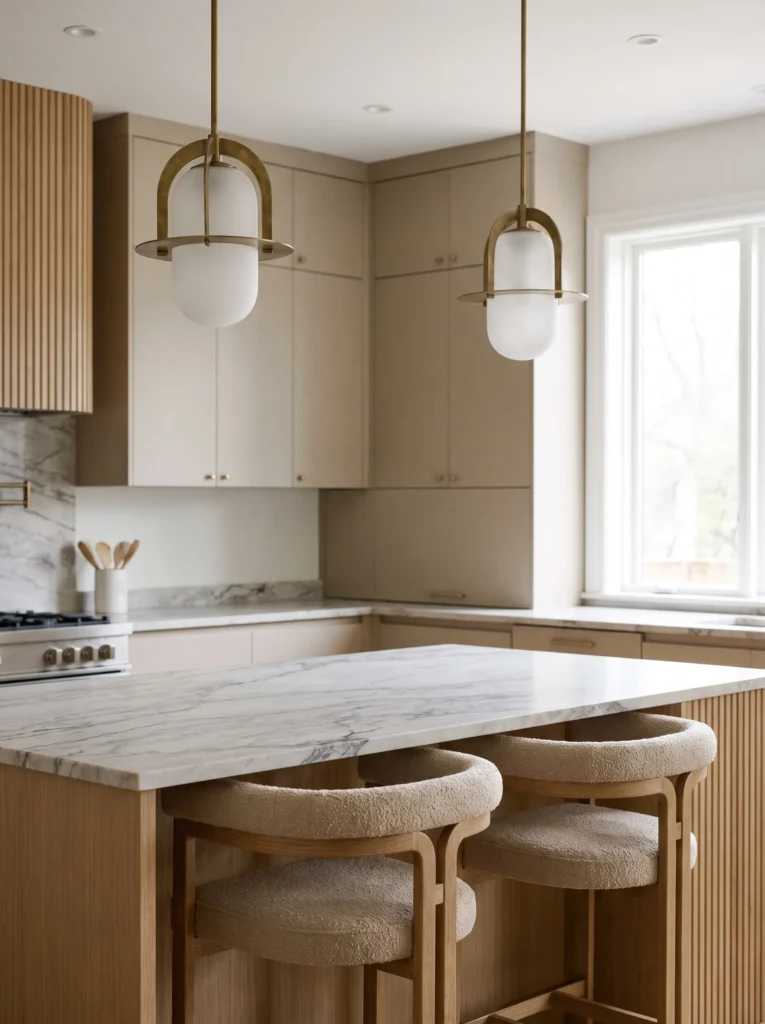
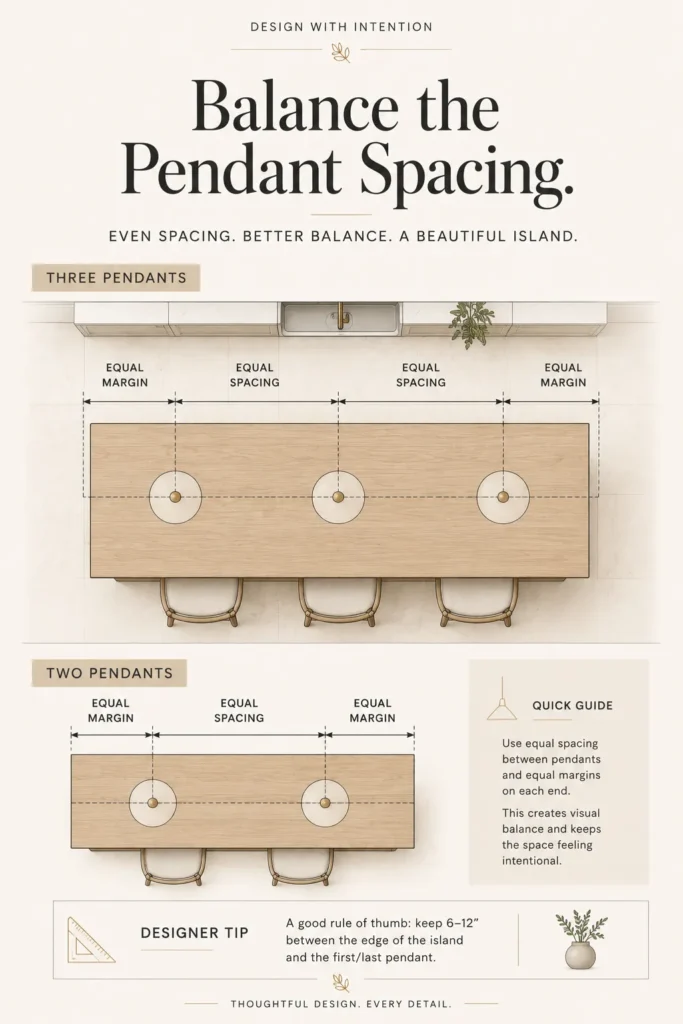
Two pendants: Don’t park them at the outer edges — leave breathing room at the island’s ends and distribute visual weight across the working area.
Three pendants: Keep spacing consistent, imagining one visual line across the island. Outer fixtures shouldn’t hug the ends; even spacing distributes task light evenly.
Size drives spacing: Choose size first, number second. Large sculptural pendants need breathing room; small glass ones can group closer. Three oversized fixtures at small-fixture spacing will crowd the island; tiny pendants spread too wide lose their connection to it.
Let the Pendants Support the Kitchen
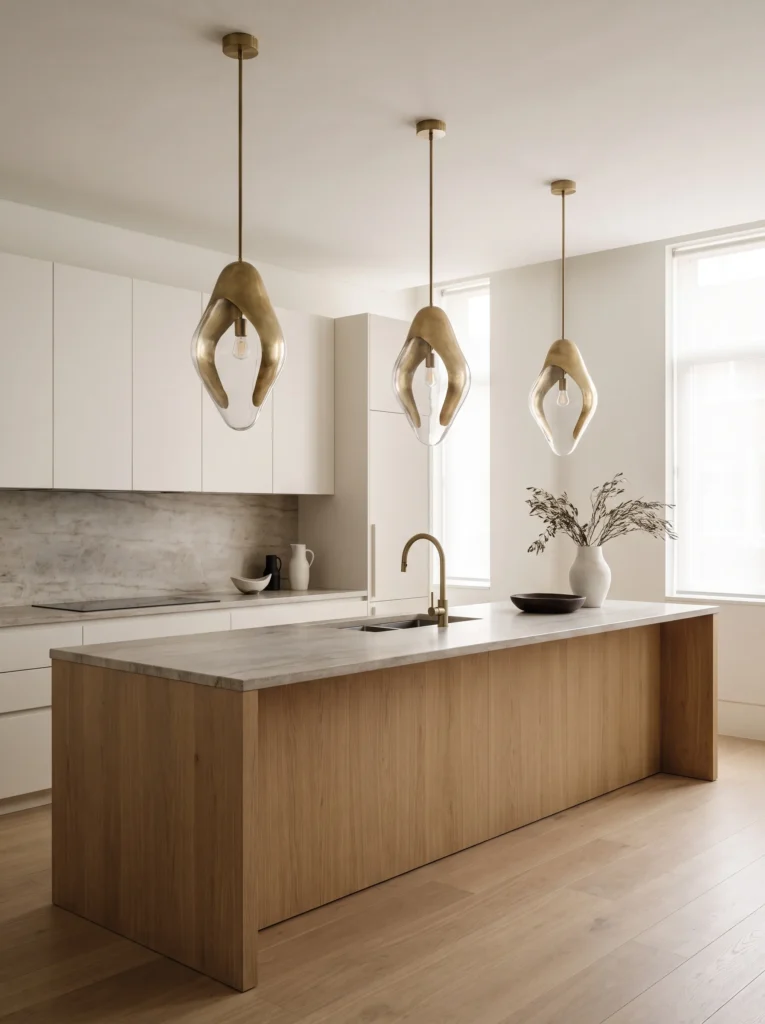
Statement pendants are fine — but the statement should support the room, not compete with it. Dramatic counters, bold cabinetry, distinctive hardware? Choose quieter pendants and let those materials lead. A restrained kitchen? That’s where a sculptural fixture earns its place.
Check the Actual Light
A pendant can look perfect and light terribly. Before buying: where does the light go? Upward-facing shades create atmosphere but weak task light. Downward-facing fixtures concentrate light on the counter. Transparent shades distribute differently than opaque ones. Judge the fixture by the kitchen after dark, not switched off in the store.
Mistakes to Avoid
Too low: interrupts sightlines, feels intrusive.
Too high: disconnected from the counter, weak task light.
Too close together: multiple fixtures merge into one crowded cluster.
Too far apart: scattered instead of intentional.
Too large: overwhelms the island, visually heavy.
Too small: disappears in a big kitchen.
Height & Spacing at a Glance
Pendant height: 30–36 inches above the countertop (starting point). Two pendants: distribute evenly with breathing room at the ends. Three: consistent spacing, one visual line. Large fixtures: more space between. Small: group closer. Island seating: check sightlines seated. Tall ceilings: scale the fixture, not just the height. Task lighting: check where light actually lands.
The Tape Test
Before the electrician finalizes anything, mock it up. Mark each fixture’s bottom, indicate ceiling positions, then use the kitchen normally — stand, sit, walk around, view from the living room. If something feels off, moving tape is free; moving electrical connections is not.
More kitchen lighting: our small kitchen lighting ideas and budget kitchen renovation guide.
Quick Answers
How high should pendant lights hang over a kitchen island?
Start at 30–36 inches from the countertop to the bottom of the fixture, then adjust for ceiling height, fixture size, and sightlines. Test with tape before installing.
How many pendants do I need over my island?
Two for medium islands, three for long ones. Choose the fixture size first, then the number — large pendants need more breathing room between them.
Should pendants be centered over the island or the seating?
Over the island’s working area, distributed evenly — but always check the sightlines from the seating. The seated view is the one you’ll live with.
Affiliate Disclosure: As an Amazon Associate, I earn from qualifying purchases. If you click a link and buy, I may receive a small commission at no extra cost to you. Thank you for supporting my content!