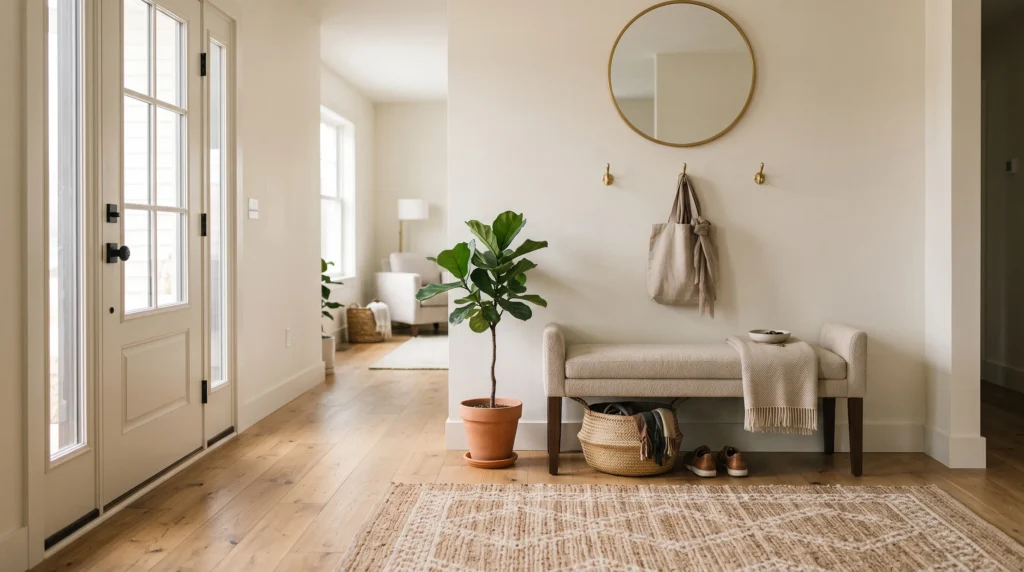
An entryway bench can make a small foyer far more useful — but choosing one isn’t as simple as finding a style you like. A bench that looks perfectly proportioned in the showroom can feel bulky beside your front door; one that technically fits the wall can leave too little room to walk past. The measurements that matter: height, depth, length, and the space left around the bench.
Start with the space and work backward from how you want the bench to function. Shoe-changing station? Comfort matters most. Basket-and-bag storage too? Depth and clearance matter more. Narrow hallway? Every inch of floor space counts.
Start With the Width of Your Entryway
Before looking at bench dimensions, measure the wall — and everything competing for it: the front door and its swing, nearby doors, stairways, radiators, outlets, trim, existing furniture, hooks, and the main walking path. A bench can fit the wall perfectly while still blocking how people move. Wall length isn’t the same as usable bench length — leave breathing room rather than stretching wall to wall.
A practical starting point: 36 to 48 inches long for many homes; larger entryways can handle longer. But the best length fits your wall and your daily routine.
The Right Height: 18–20 Inches
For a bench people actually sit on, 18 to 20 inches high is the sweet spot — close to chair height, comfortable for shoe removal and standing back up. Lower works in relaxed or kid-focused spaces; taller looks elegant but makes bending for shoes awkward. Decorative bench? Height is a design decision. Everyday bench? Comfort decides before appearance.
The sit test: sit down, feet flat, imagine putting on shoes. Balanced, not cramped or perched? That’s the right height.
Depth Matters More Than You’d Think
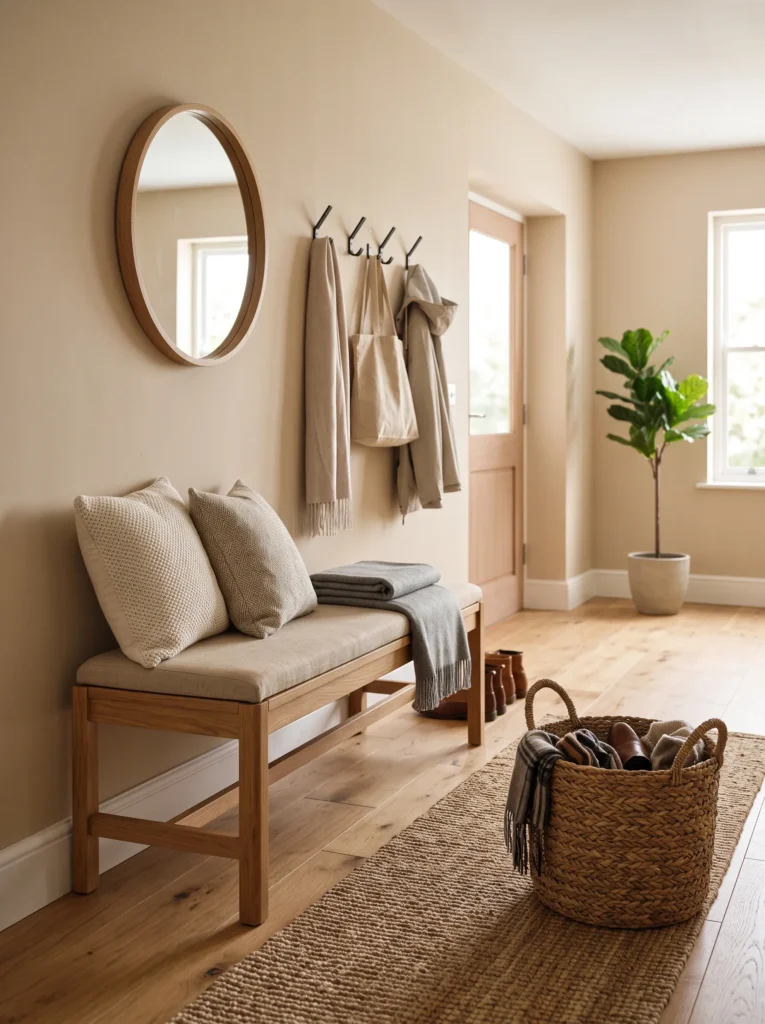
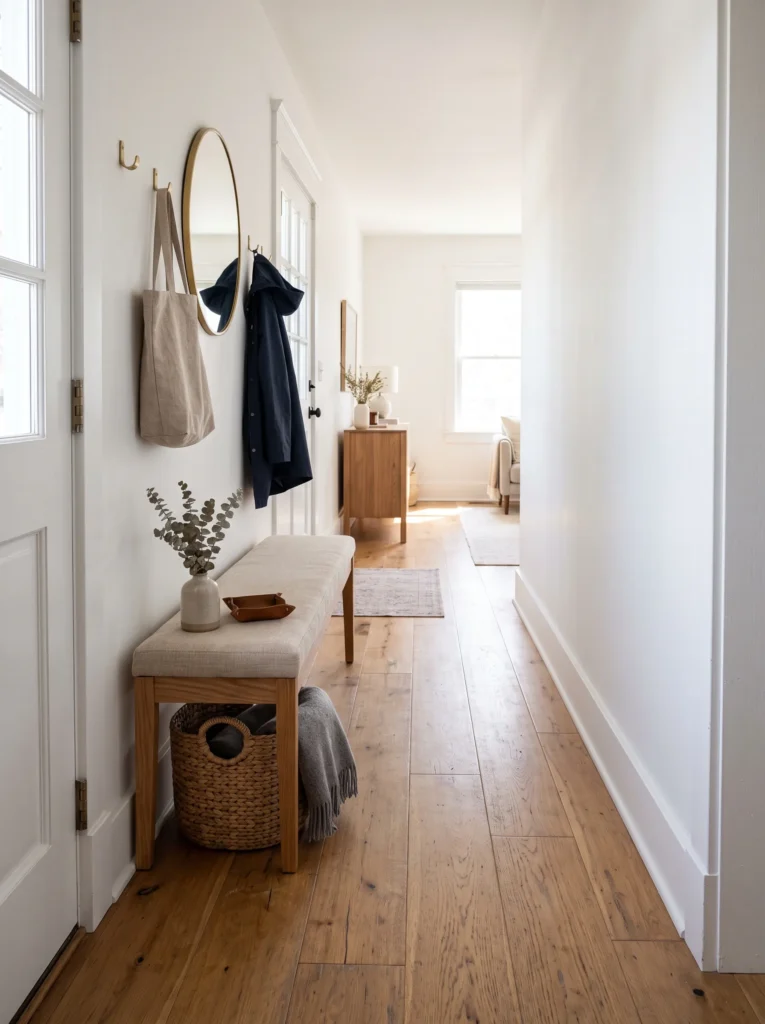
In a narrow entryway, depth is the critical measurement. A bench extending too far turns a comfortable hallway into a tight passage. 15 to 18 inches deep suits most entryways; shallower designs help narrow corridors. Deeper seats feel generous but consume floor space — a deep upholstered bench isn’t automatically better.
Narrow entryway priority order: shallow depth → clear walkway → comfortable-enough seating. A slim bench looks more intentional in a small foyer because it doesn’t overpower the passage.
Choose Length by Use
Solo shoe-changing (30–36 inches): a dedicated seat without consuming wall space.
Two-person seating (42–52 inches): comfortable side-by-side, still compact.
Family entryway (48–60+ inches): when several people use the space and the wall supports it.
The mistake: choosing the longest bench that fits. Choose the shortest bench that comfortably serves the people who actually use it — leaving room for hooks, art, a mirror, or breathing space.
Protect the Walking Space
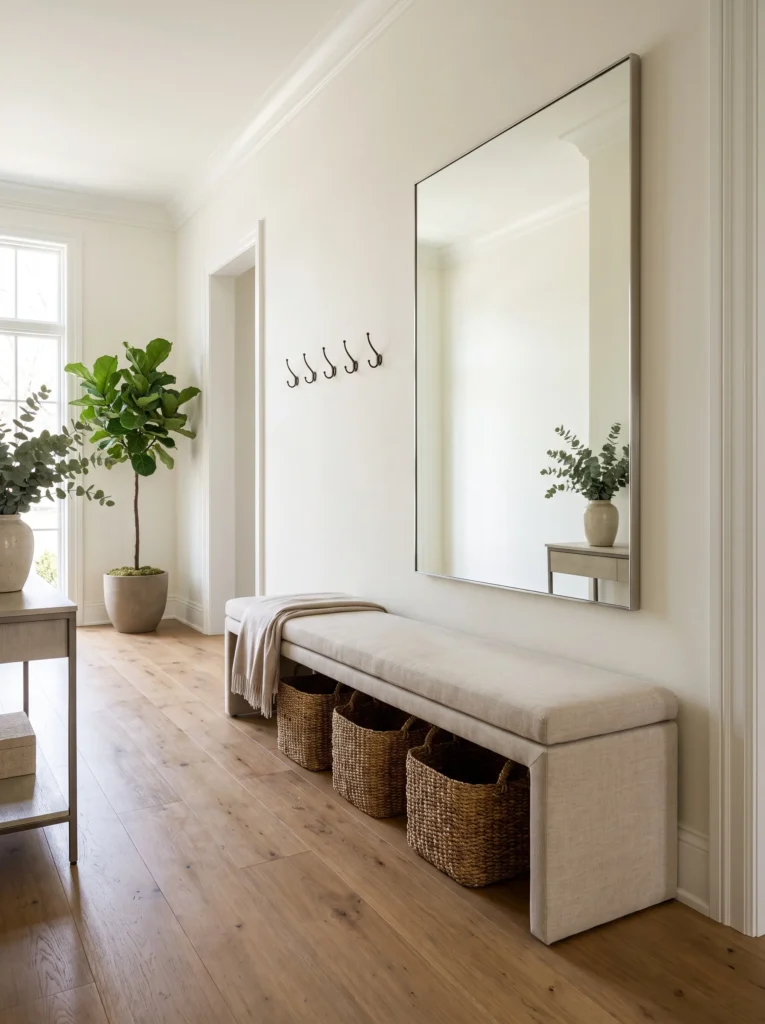
Imagine someone sitting on the bench while another person walks through: can they pass? Can the door open fully? Can groceries get through? These everyday scenarios matter more than whether the bench technically fits. Keep a generous clear passage — around 36 inches of clear walking space is a practical target, adjusted for your layout. The narrower the entryway, the more every inch counts.
Is Storage Worth the Extra Depth?
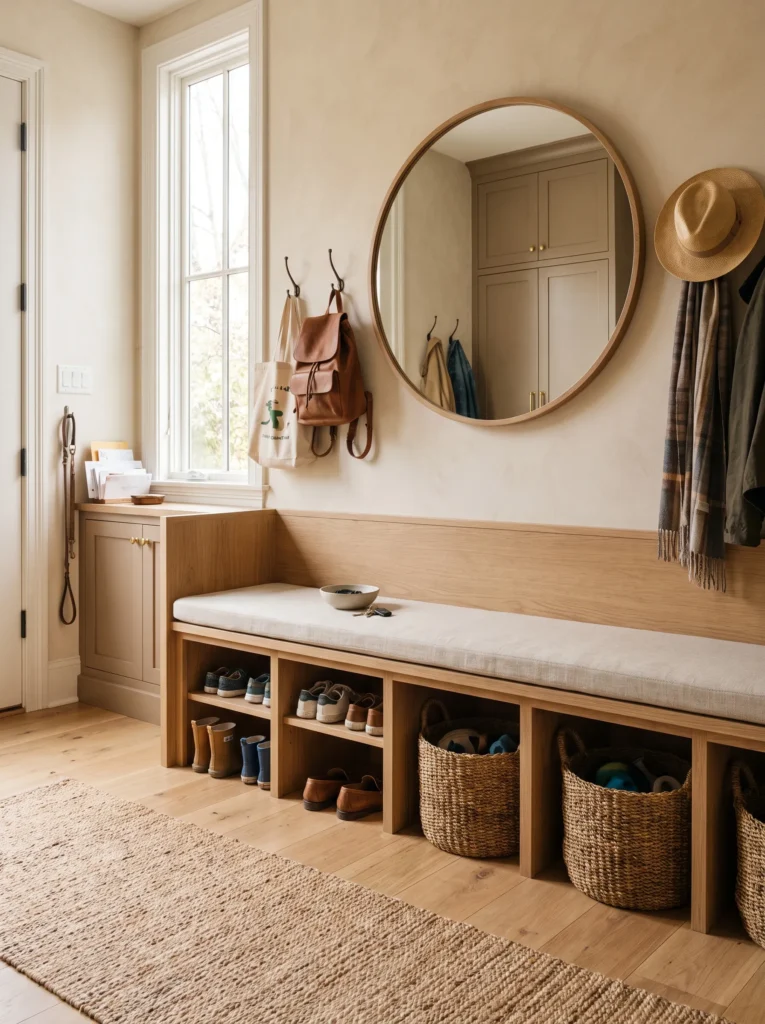
A bench can hold shoes, baskets, bags, dog gear, seasonal items, kids’ things — but storage changes the proportions. Deep cubbies need more room than an open-leg bench. Match the storage to the actual problem: a few pairs of shoes → open space beneath the seat is enough. Daily kid chaos → closed or basket storage earns its visual weight. Storage should solve a problem, not create a bigger bench than your entryway needs.
Match the Bench to the Room
Right size, wrong room: a long bench under a short row of hooks feels unbalanced; a tiny bench under a huge mirror looks lost; a deep bench by a narrow doorway tightens the whole entry. Don’t fill the wall — create a composition where the bench belongs. Under hooks, think in zones: the bench as the lower part of a larger functional unit, visually related to the hooks above but not necessarily identical in width.
Small Entryway Strategy
Don’t shrink a large-foyer layout — change priorities: clear walkway → appropriate depth → useful seating → storage → decoration. A slim bench with an open profile beats a bulky storage bench in tight quarters. And measure the usable floor area, not just the wall.
Think About Sitting, Not Just Fitting
Measure the bench in use, not empty: someone sitting, bending forward, placing a foot down, reaching for a shoe, standing back up, moving a bag. The entry should still work with a person on the bench — especially with drawers or pull-outs, which need operating space in front. And never let the bench fight the door: open every door fully first, then place the bench. A beautiful bench that everyone squeezes past is a failed bench.
Shape Options
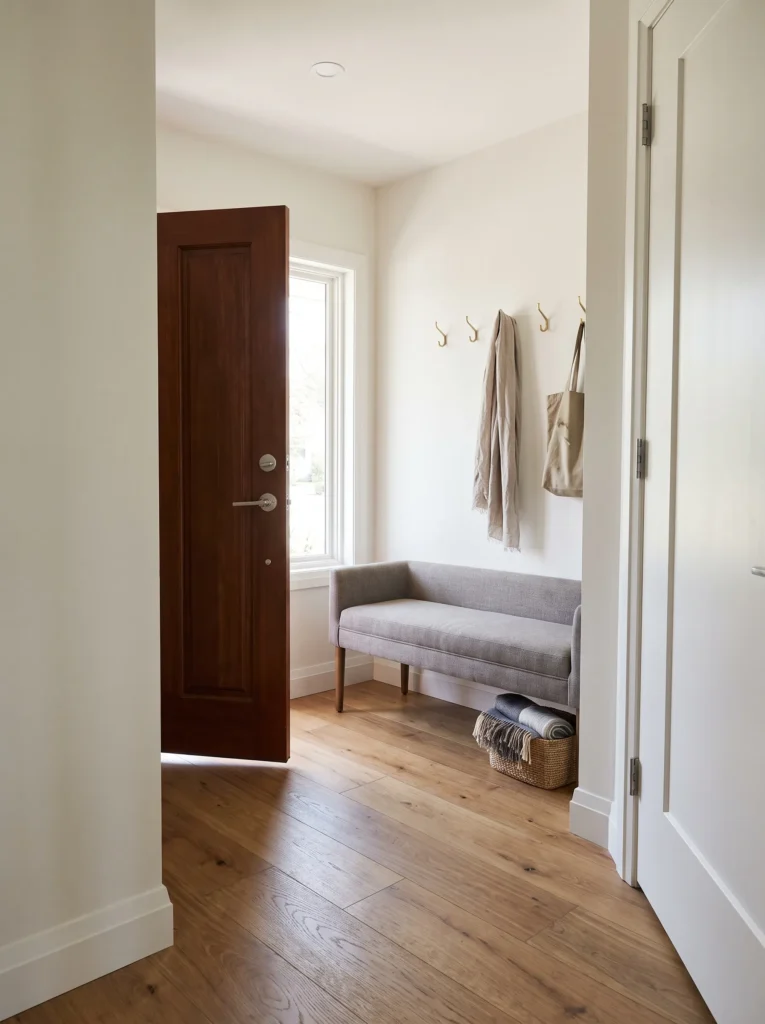
Rectangular isn’t mandatory: a curved bench softens tight entries; a wall-mounted bench shows floor underneath and feels lighter; a built-in uses awkward recesses efficiently; a narrow upholstered bench adds softness without storage-bench depth. Let the architecture suggest the shape.
Measure in This Order
1. Available wall (max physical length). 2. Entryway depth (wall to opposite wall/door/furniture). 3. Door swing (open fully, note conflicts). 4. Minimum walkway (don’t sacrifice circulation). 5. Bench depth (only after circulation is settled). 6. Bench length (shortest that serves your actual users).
Pair it with smart storage decisions: our entryway storage guide.
Quick Answers
What is the standard size for an entryway bench?
36–48 inches long, 15–18 inches deep, 18–20 inches high suits most entryways. Adjust for your wall, walkway, and household size — these are starting points, not rules.
How much walking space do I need in front of a bench?
Around 36 inches of clear passage is a practical target. Always test with someone sitting on the bench while another person walks through.
Should I get a storage bench or a simple bench?
Storage earns its extra bulk only when it solves a real problem (daily shoe/bag chaos). For a few pairs of shoes, open space under a simple bench is enough — and the entryway feels lighter.
Affiliate Disclosure: As an Amazon Associate, I earn from qualifying purchases. If you click a link and buy, I may receive a small commission at no extra cost to you. Thank you for supporting my content!