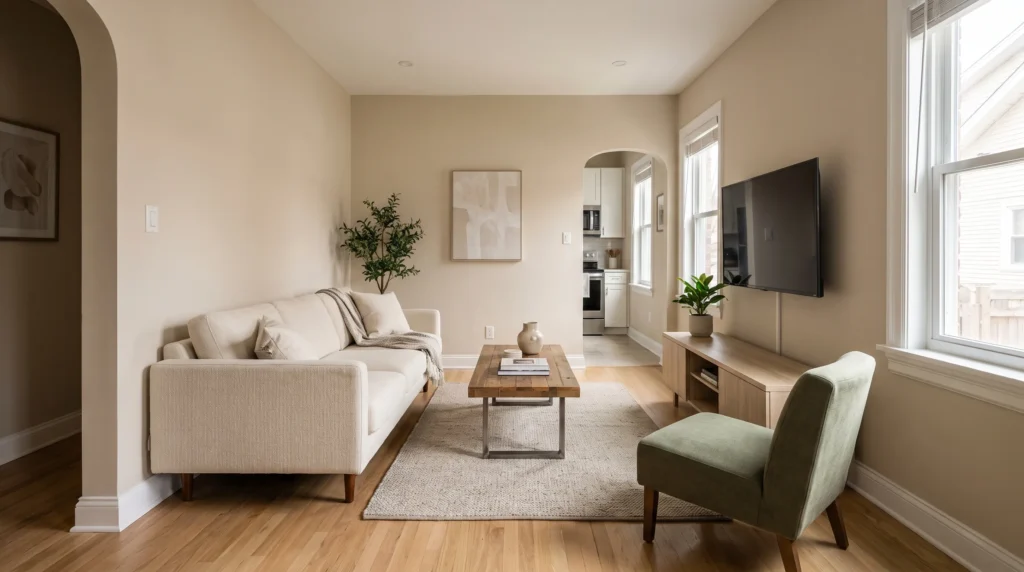
A small living room doesn’t get easier to arrange just because there’s less furniture. Limited space makes every placement decision more noticeable: the sofa swallows the walkway, the TV glares opposite a bright window, the coffee table becomes an obstacle course.
The fix isn’t one “perfect” layout. Think of the room as relationships: the sofa establishes the seating area, the TV works with that seating, the coffee table connects the pieces without blocking movement. Everything else supports those three decisions.
1. Start With the Walking Path
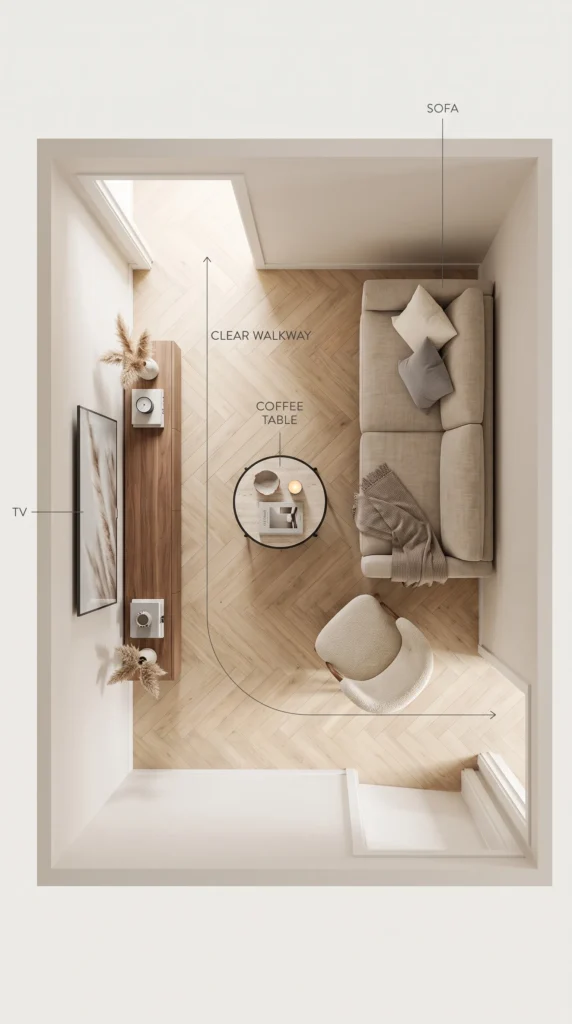
Before placing anything, map how people move: every entrance and exit, the kitchen route, the hallway, the balcony door. Protect these routes first. The common mistake is arranging furniture and treating leftover floor as the walkway — in a small room that produces a layout that technically fits but feels awful to use. The best layout begins with movement, not decoration.
2. Position the Sofa First
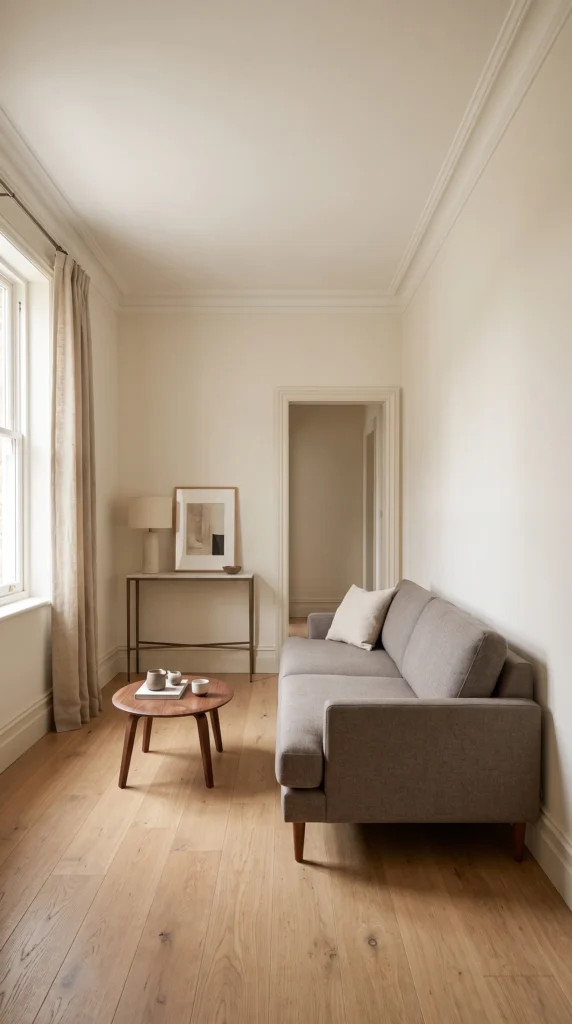
The sofa is usually the largest piece, so it sets the layout before the TV, coffee table, or chairs. Options: against the longest wall, facing the TV, in a corner, slightly floated, perpendicular to a window, or as a compact sectional. Against the wall is practical but not automatic — floating the sofa slightly can define the living zone (especially in open plans), but only if the space behind it doesn’t become a squeezed passage. Don’t float furniture just because it photographs well.
Choose the Sofa by Footprint, Not Just Width
Width is only one measurement — depth affects circulation even more. Compare overall width, seat depth, arm width, back height, total depth, and leg height. Deep sofas and wide arms consume floor space fast without adding seating. And measure the route into the room: doorways, hallways, staircases, tight corners. A sofa that fits beautifully is useless if it can’t get through the front door.
3. Choose the TV Wall for the Relationship, Not the Size
The largest empty wall isn’t necessarily the best TV wall. Ask: can you watch without twisting? Will a window cause glare? Is the viewing distance right? Will a doorway interfere? Will the screen dominate the room when off? A TV opposite a bright window looks fine on a floor plan and terrible at 4 p.m. — sometimes perpendicular to the window wins. The goal is a comfortable relationship between screen and people, not just a wall that fits.
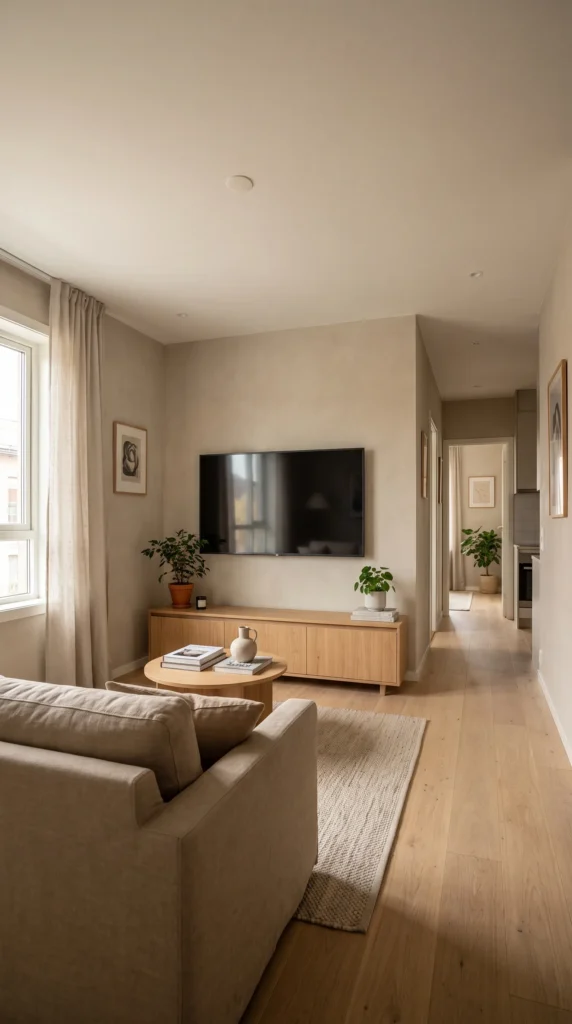
The TV Doesn’t Have to Rule the Room
If TV is the nightly ritual, the sofa-to-TV relationship gets priority. But if the room is mostly for reading, conversation, entertaining, or a view, don’t force every seat to face the screen. A compact chair can face the sofa; a reading chair can claim the window; the TV can sit slightly off-center. A small living room can have more than one purpose — let the layout show it.
4. Decide What the Room Is For
This determines the orientation of everything else. TV-first: sofa opposite the screen, coffee table between, walkway outside the seating zone — a clear viewing axis. Conversation-equal: sofa and a compact chair around a shared center, TV on a nearby wall without becoming the sole focal point. Feature-first (fireplace, big window, view): let the architecture lead; the TV becomes secondary. The right question isn’t “where should the TV go” — it’s “what should this room help us do.”
5. Place the Coffee Table Around the Seating
The coffee table comes after the sofa and TV. Once the seating relationship is set, look at the open space between sofa and room: the table must serve the sitters without becoming an obstacle. Consider length, height, shape, sofa distance, and walkway position. Too large blocks the room’s center; too small disconnects from the sofa.
Shape by movement: rectangular suits standard sofas and narrow rooms; round or oval eases movement around multiple sides (no sharp corners, less restrictive paths); square works with sectionals but occupies more visual space. Extremely tight? Consider an upholstered ottoman (surface + seating), nesting tables, or a pair of small movable tables — sometimes more flexible than one large permanent piece. The right table provides the function you need without interfering with movement. Sizing details: our coffee table measurement guide.
6. Protect the Space Between Furniture
Empty areas aren’t wasted — they’re what let the furniture function. Walkways to the kitchen must stay usable; sitting down and standing up needs room; doors must open without hitting furniture. Measuring pieces isn’t enough — measure the space between them. A room can hold a sofa, table, chair, and console yet feel cramped because every piece competes for the same floor.
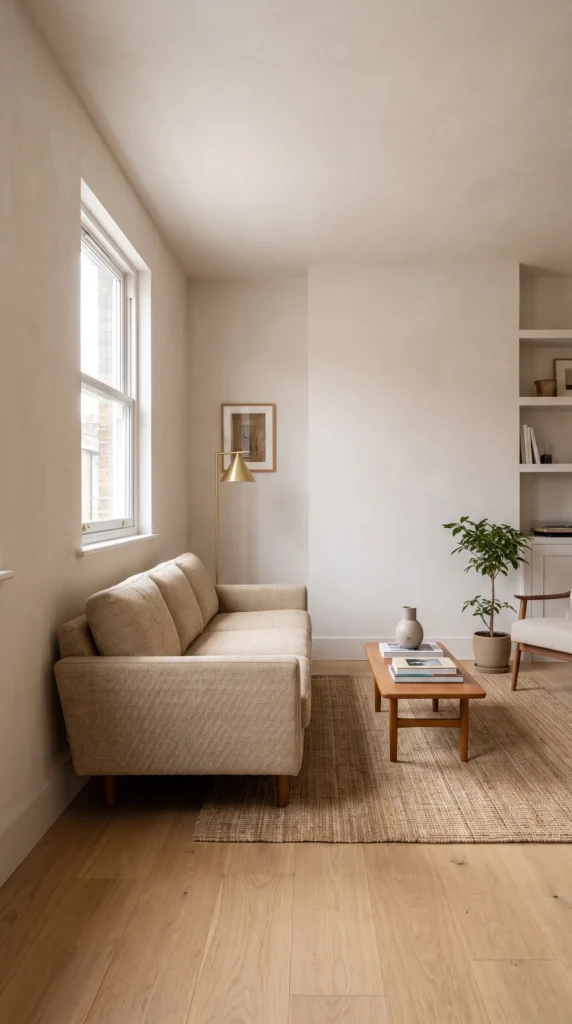
Don’t Fill Every Corner
Small rooms clutter because homeowners fill each available corner: chair, side tables, ottoman, basket, bookcase — each fits somewhere, together they leave no room to move. A better starting point: one properly sized sofa, one coffee table, one compact chair if needed, one practical media solution, and only the storage and surfaces you actually use. Small furniture isn’t automatically efficient — fewer appropriately scaled pieces beat many tiny ones.
7. Work With Windows, Corners, and Quirks
Let the architecture help. Windows: assets, not obstacles — sofa perpendicular to one, a chair in the natural light, low furniture beneath if proportions allow; don’t block daylight or useful views, and remember sunlight shifts through the day. Corners: a reading chair, floor lamp, plant, or narrow storage can claim them — but empty corners provide breathing room too. Awkward features (fireplace projection, angled walls, doorways cutting in, built-ins, staircases): a fireplace becomes the focal point, built-ins replace the bookcase, a narrow passage defines the seating boundary. An awkward room doesn’t always need correcting — sometimes the furniture just needs to acknowledge its shape.
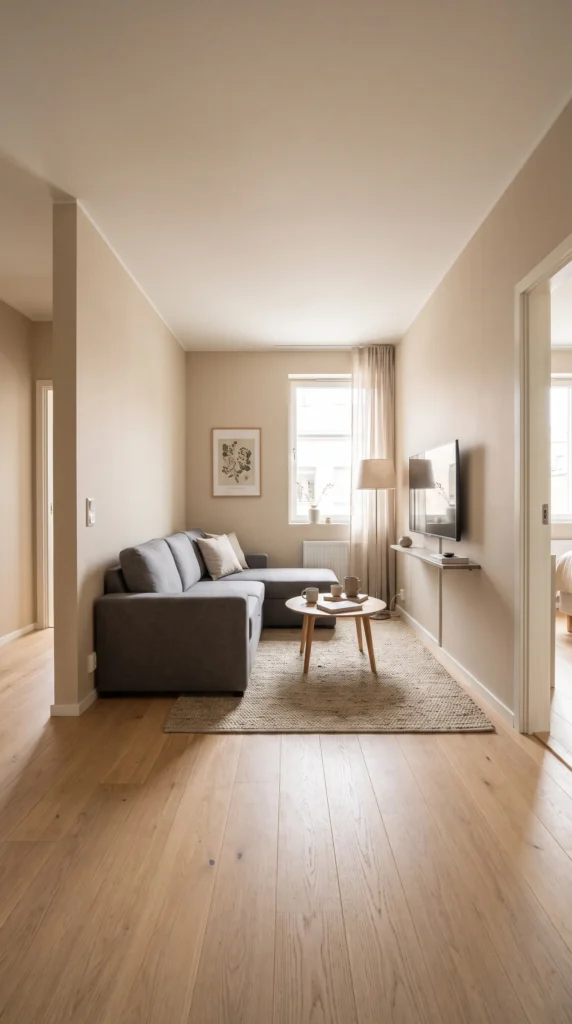
8. Storage and Rugs Define the Zone
Storage is where floor space quietly vanishes: media cabinet, bookcase, sideboard — combine functions instead. Media console with closed storage, coffee table with a shelf, ottoman hiding blankets, wall-mounted shelves instead of a bulky cabinet. Keep storage from consuming the floor area needed for movement.
Use the rug to connect sofa, coffee table, and seating into one visual zone — especially in open plans. Scale matters: too small scatters the furniture; right-sized makes the arrangement feel intentional. But choose the rug after the furniture layout — furniture determines the rug’s position and scale, not the reverse.
9. Three Layouts That Work
Sofa facing the TV: simplest when viewing is the main activity — sofa faces the screen, coffee table between, compact extra seating, clear walkway outside the zone.
Conversation-first: sofa and chairs around a shared center (coffee table or ottoman), TV on a side wall — the room feels like a living space, not a media room.
Open-plan zone: sofa back defines the living area against the dining/kitchen zone; rug unifies the seating; TV on the wall the sofa faces, walkway routed behind the sofa.
Quick Answers
Where should the sofa go in a small living room?
Usually against the longest wall or facing the TV — but map walking paths first and let movement decide. Don’t float the sofa if the space behind becomes an unusable sliver.
Where should the TV go in a small living room?
Where the sofa-to-screen relationship is comfortable: no neck-twisting, no window glare, appropriate viewing distance. The biggest wall isn’t automatically the right wall.
How do I arrange a small living room with a TV and a sectional?
Anchor the sectional on the longest wall or in a corner, place the TV on the wall it naturally faces, keep the walkway outside the seating zone, and use a square or rectangular coffee table scaled to the sectional’s chaise side.
Affiliate Disclosure: As an Amazon Associate, I earn from qualifying purchases. If you click a link and buy, I may receive a small commission at no extra cost to you. Thank you for supporting my content!