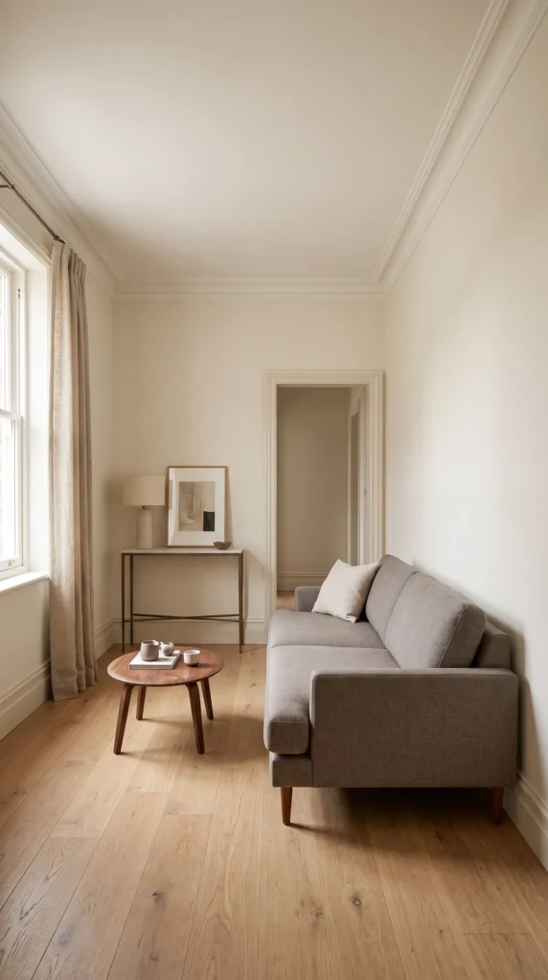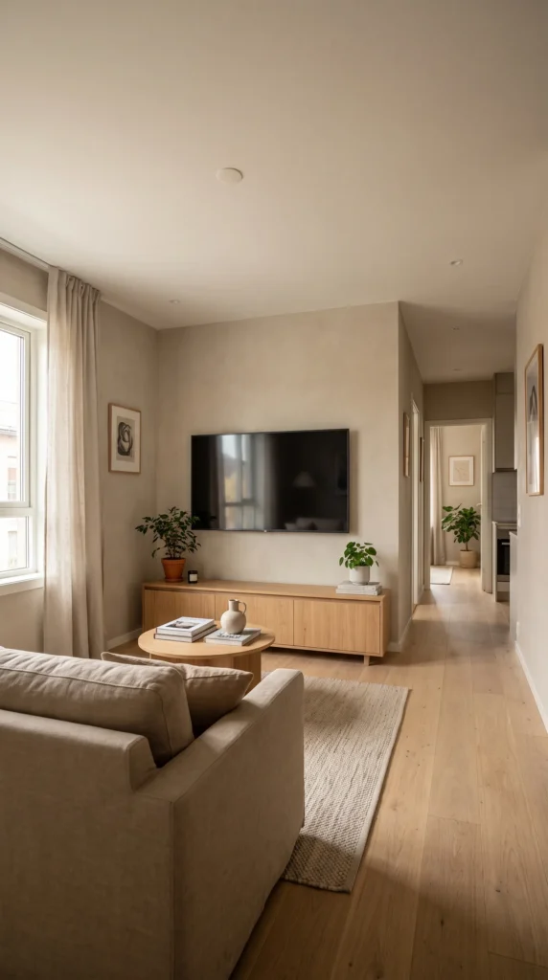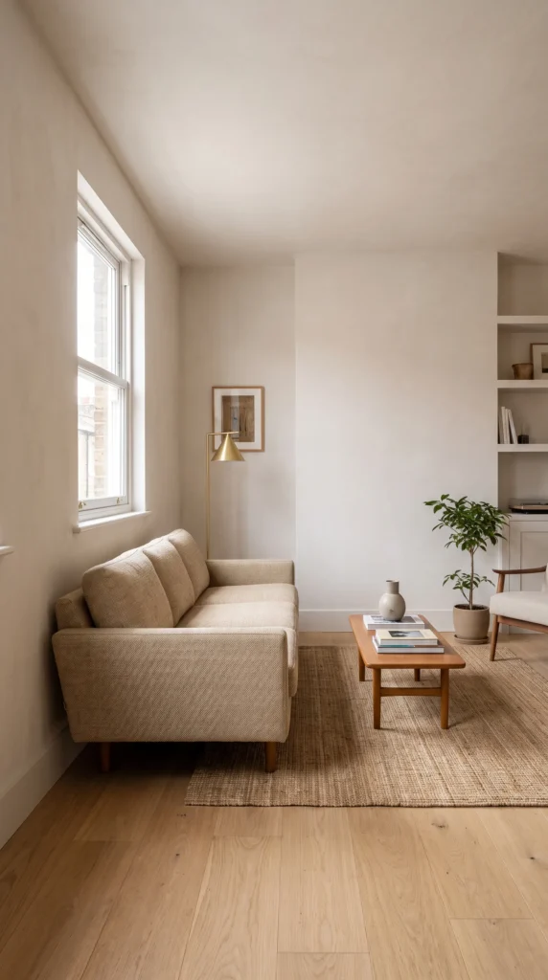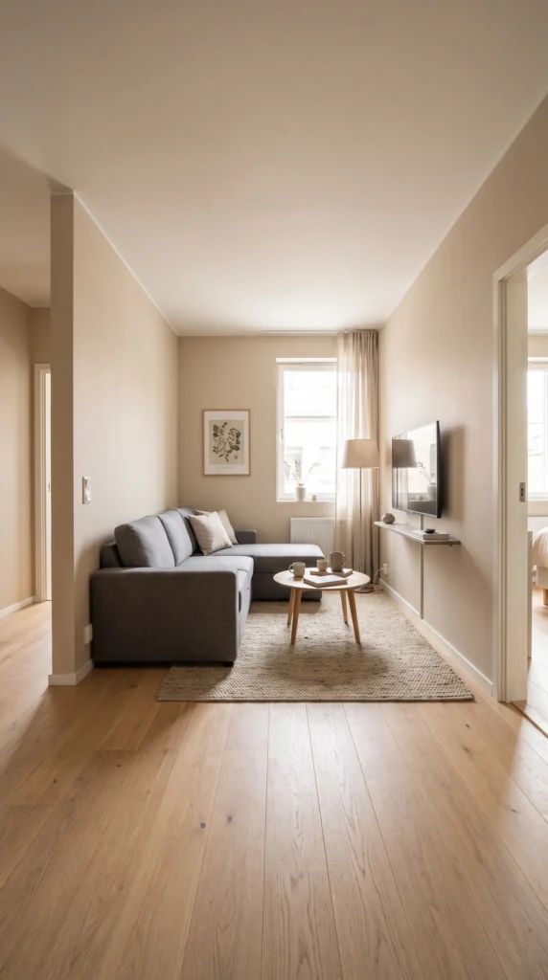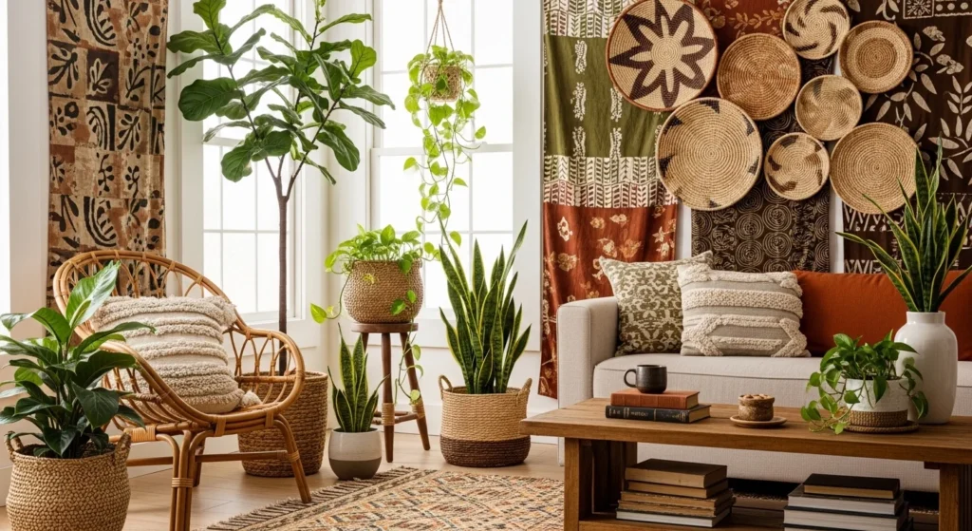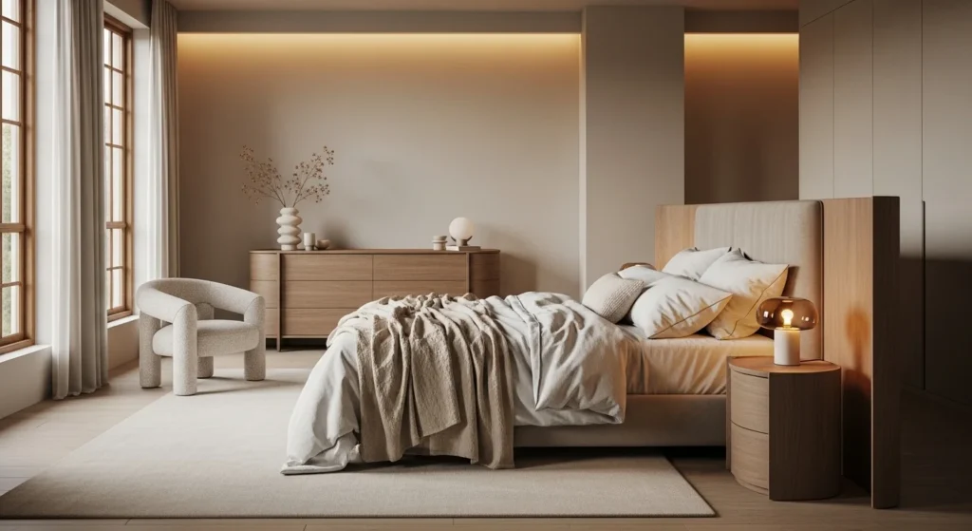
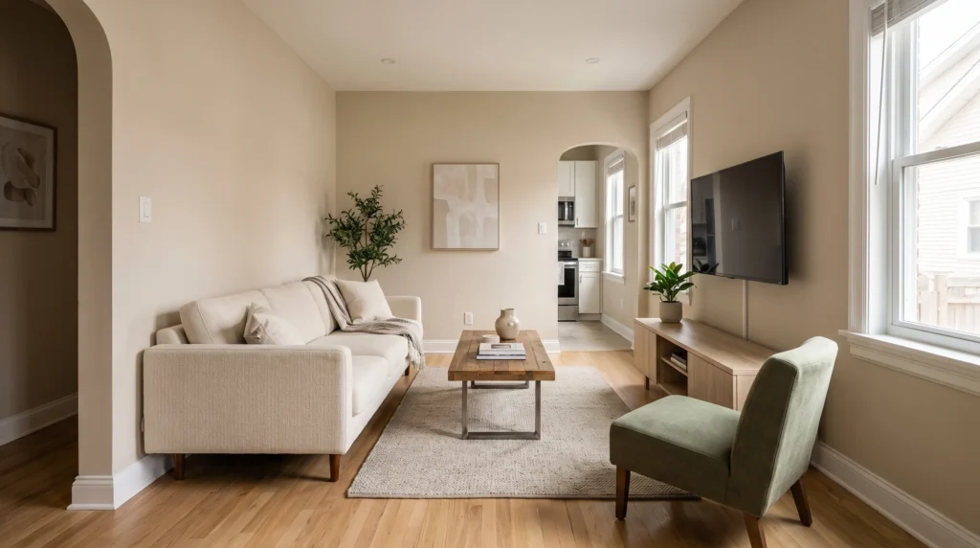
A small living room doesn’t become easier to arrange simply because there is less furniture to work with.
In fact, limited space makes every placement decision more noticeable. Move the sofa too far into the room and the walkway disappears. Put the TV opposite a bright window and glare can make it uncomfortable to watch. Choose a coffee table based only on its appearance and you may end up navigating around it every time you cross the room.
The solution isn’t to find one “perfect” small living room layout.
Instead, think about the room as a series of relationships. The sofa establishes the main seating area. The TV needs to work comfortably with that seating. The coffee table connects the pieces without obstructing movement. Everything else should support those three decisions.
Here’s how to build the layout from the ground up.
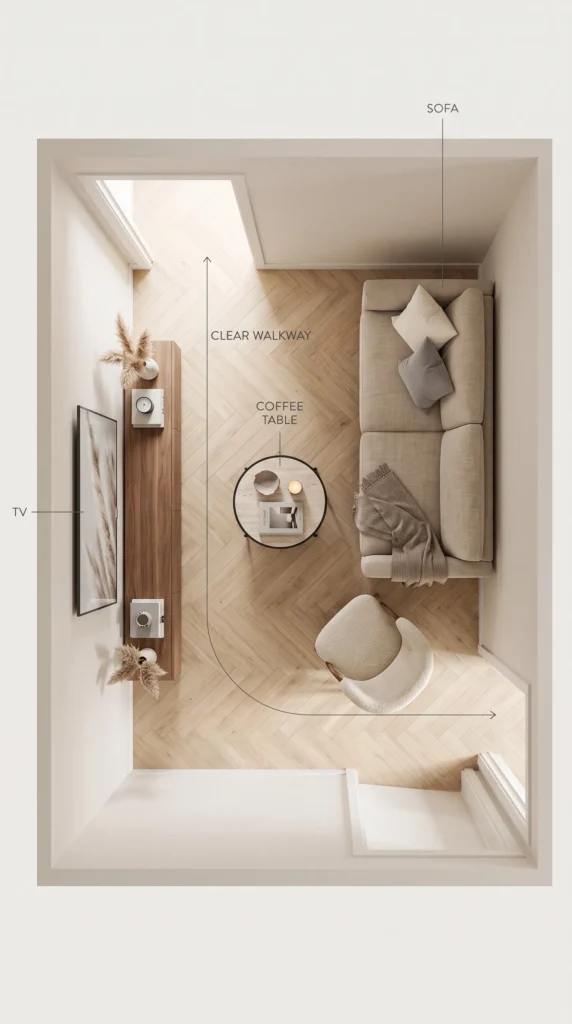
1. Start With the Room’s Main Walking Path
Before moving the sofa or deciding where the TV should go, identify how people actually move through the room.
Look at every entrance and exit. Do you walk from the living room into the kitchen? Does a hallway pass through the space? Is there a balcony door that needs to remain accessible?
These routes should be protected before furniture is placed.
A common mistake is to arrange the furniture first and treat the remaining floor area as the walkway. In a small room, that often produces a layout that technically fits but feels awkward to use.
Instead, think of the room as having two things happening at once:
- Areas where people sit and relax
- Routes people need to travel through
The furniture should define the first without unnecessarily blocking the second.
If the room connects directly to another part of the home, a clear path is especially important. You shouldn’t have to squeeze between the sofa and coffee table just to reach the kitchen or hallway.
The best layout begins with movement, not decoration.
Once you know which paths need to remain open, you have a much better idea of where the larger furniture can go.
2. Position the Sofa Before Anything Else
The sofa is usually the largest piece in the room, so it should establish the layout before the TV, coffee table, or accent chairs are added.
Start by considering the walls and the room’s proportions.
A sofa may work:
- Against the longest wall
- Facing the television
- In a corner
- Slightly away from a wall
- Perpendicular to a window
- As part of a compact sectional arrangement
Putting the sofa against the wall is often practical, but it isn’t automatically the best solution.
If the room has enough space, floating the sofa slightly can help define the living area and make the arrangement feel more intentional. In an open-plan space, this can be particularly useful because the back of the sofa can visually separate the living area from the dining or kitchen zone.
But don’t float furniture simply because it looks good in photographs.
In a very small room, the floor space behind a sofa may be more valuable as a walkway. If pulling the sofa forward creates a narrow passage that everyone has to navigate, the styling benefit isn’t worth it.

Choose the Sofa for Its Footprint, Not Just Its Width
A sofa can fit along a wall and still overwhelm the room.
Width is only one measurement that matters. Depth can have an even bigger effect on circulation.
Before buying, compare the sofa’s:
- Overall width
- Seat depth
- Arm width
- Back height
- Total depth
- Leg height
- Distance from surrounding furniture
A deep sofa can consume valuable floor space surprisingly quickly. Wide arms can also make a sofa feel substantially larger without adding useful seating.
This doesn’t mean you need the smallest sofa available.
It means you should choose a sofa whose full footprint makes sense for the room.
And measure the route into the room too. Check doorways, hallways, staircases, and tight corners before ordering. A sofa that fits beautifully once inside doesn’t help if getting it through the front door becomes the biggest problem.
3. Choose the Best Wall for the TV
Once the sofa is positioned, determine where the TV can work comfortably with it.
The largest empty wall isn’t necessarily the best TV wall.
Start by considering the relationship between the screen and the main seating position.
Ask:
- Can you watch from the primary seat without twisting your body?
- Is the screen likely to have glare from a window?
- Is the viewing distance appropriate for the screen size?
- Will a doorway interfere with the arrangement?
- Does the TV block a useful piece of wall space?
- Will the screen dominate the room when it isn’t being used?
Window placement is particularly important.
A television directly opposite a bright window may look perfectly reasonable on a floor plan but become frustrating once sunlight hits the screen. In some rooms, placing the TV perpendicular to the window can produce a much more comfortable viewing experience.
The goal isn’t simply to find a wall where the television fits.
The goal is to create a comfortable relationship between the screen and the people using it.

The TV Doesn’t Have to Control the Entire Room
If your household watches television every evening, the sofa-to-TV relationship deserves priority.
But if the living room is mostly used for reading, conversation, entertaining, or enjoying a view, there’s no reason every piece of furniture must face the screen.
A compact accent chair can face the sofa. A reading chair can take advantage of a window. The TV can remain slightly off-center rather than forcing the entire room into a rigid media arrangement.
A small living room can have more than one purpose.
The layout should reflect that.
4. Decide Whether the Room Should Face the TV
This is one of the most important decisions in a small living room because it determines the orientation of almost everything else.
If TV viewing is the main activity
A straightforward arrangement usually works best.
Place the sofa opposite the TV and position the coffee table between them. Keep the primary walkway outside this seating zone where possible.
This creates a clear viewing axis and avoids forcing the sofa into an awkward angle.
If conversation matters just as much
You may prefer to arrange the sofa and one compact chair around a shared center.
The TV can sit on a nearby wall without becoming the sole focal point.
This can make the room feel more like a living space and less like a dedicated media room.
If the room has a strong architectural feature
A fireplace, large window, attractive view, or unusual architectural detail may deserve more attention than the television.
In that situation, don’t force every seat to face the screen.
The TV can become a secondary element while the furniture arrangement responds to the feature that actually makes the room interesting.
The right question isn’t “Where should the TV go?” It’s “What should this room primarily help us do?”
That answer will make the rest of the layout much easier.
5. Place the Coffee Table Around the Seating
The coffee table should come after the sofa and TV, not before them.
Once the primary seating relationship is established, look at the open space between the sofa and the rest of the room.
The coffee table needs to be close enough to serve the people sitting around it without becoming an obstacle.
Consider its:
- Length
- Width
- Height
- Shape
- Distance from the sofa
- Relationship to other seating
- Position relative to the main walkway
A table that’s too large can make the center of a small room feel blocked. A table that’s too small may look disconnected from the sofa and provide very little useful surface area.
Choose the Shape Based on Movement
A rectangular coffee table often works naturally with a standard sofa, particularly in a narrow room.
But a round or oval table can sometimes work better when people need to move around several sides of it. The absence of sharp corners can make the walking path feel less restrictive.
A square table can work well with a sectional or balanced seating arrangement, but it can also occupy more visual and physical space.
If the room is extremely tight, consider alternatives.
An upholstered ottoman can provide both a surface and additional seating. Nesting tables can be separated when needed and pushed together when they aren’t. A pair of small movable tables can sometimes provide more flexibility than one large permanent piece.
The right coffee table isn’t necessarily the smallest one.
It’s the one that provides the function you need without interfering with the way you move through the room.
6. Protect the Space Between the Furniture
The empty areas in a small living room aren’t wasted space.
They are what allow the furniture to function.
A walkway between the living room and kitchen needs to remain usable. The area around a coffee table needs enough room for people to sit down and stand up comfortably. Doors should be able to open without hitting furniture.
This is why measuring individual pieces isn’t enough.
You need to think about the space between them.
A room can technically contain a large sofa, coffee table, chair, and media console, yet still feel cramped because every piece is competing for the same small amount of floor space.

Don’t Add Furniture Just Because There’s Room for It
Small rooms often become cluttered because homeowners try to fill every available corner.
You may start with a sofa and coffee table, then add a chair, two side tables, an ottoman, a floor basket, a bookcase, and decorative furniture simply because each item fits somewhere.
Individually, the pieces may be attractive.
Together, they may leave no comfortable space to move.
For many small living rooms, a better starting point is:
- One properly sized sofa
- One coffee table
- One compact chair if needed
- A practical media solution
- Only the storage and surfaces you actually use
Small furniture isn’t automatically efficient furniture.
A room often works better with fewer appropriately scaled pieces than with many tiny ones.
7. Work With Windows, Corners, and Awkward Features
The architecture of the room should influence the furniture arrangement rather than being treated as an inconvenience.
Windows
A window can be an asset rather than an obstacle.
A sofa can sit perpendicular to it. A compact chair can take advantage of the natural light. A low piece of furniture may fit beneath it if the proportions allow.
What you want to avoid is unnecessarily blocking a valuable source of daylight or placing furniture where it interferes with a useful view.
Also consider how sunlight changes throughout the day. The best TV position at breakfast may not be the best one at 4 p.m.
Corners
Corners can accommodate useful functions without requiring large pieces.
A compact reading chair, floor lamp, plant, narrow storage unit, or sectional can sometimes make excellent use of an otherwise difficult area.
But don’t feel obligated to fill every corner.
An empty corner can provide visual breathing room.
Awkward Architecture
Not every living room is a simple rectangle.
You might have:
- A fireplace projecting from a wall
- An angled wall
- A doorway cutting into the available space
- Built-in shelving
- An open staircase
- Several windows
- A narrow passage leading into another room
Instead of fighting these features, let them help establish the layout.
A fireplace can become the focal point. Built-in shelving can eliminate the need for a freestanding bookcase. A narrow passage can naturally define the boundary of the seating area.
An awkward room doesn’t always need to be corrected. Sometimes the furniture simply needs to acknowledge its shape.
8. Use Storage and Rugs to Define the Living Area
Once the main furniture is positioned, consider the elements that support the layout rather than compete with it.
Storage is one of the easiest places to accidentally lose valuable floor space.
A large media cabinet, bookcase, sideboard, and storage unit can quickly make a compact room feel full.
Look for opportunities to combine functions.
A media console can provide closed storage. A coffee table can include a shelf. An ottoman can hide blankets and other everyday items. Wall-mounted shelving can sometimes replace a bulky freestanding cabinet.
The objective isn’t to eliminate storage.
It’s to keep storage from consuming the floor area needed for movement.
Use a Rug to Connect the Seating
A rug can help establish the living room as one visual zone, particularly in an open-plan space.
Instead of treating it as an accessory added at the end, use the rug to connect the sofa, coffee table, and other seating.
Scale matters.
A rug that’s too small can make the furniture look scattered. A suitably sized rug can make the seating arrangement feel much more intentional.
But choose the rug after establishing the furniture layout.
The furniture determines the rug’s position and scale—not the other way around.
9. Three Small Living Room Layouts That Actually Work
There isn’t one universal floor plan, but three approaches cover many small living rooms.
Sofa Facing the TV
This is the simplest arrangement when watching television is the primary activity.
The sofa faces the screen, the coffee table occupies the space between them, and additional seating is kept compact.
This works especially well when the room has a clear viewing axis and the main walkway can remain outside the seating zone.
Conversation-Focused Layout
If the room is used more for conversation and entertaining, arrange the sofa and a compact chair around the coffee table.
The TV can sit slightly to the side rather than becoming the center of the composition.
This makes the room feel more social and allows the furniture to support activities beyond television viewing.
Corner-Based Layout
For a narrow or awkwardly proportioned room, placing the sofa or a compact sectional into a corner can preserve a more continuous path through the space.
The TV can occupy the opposite or adjacent wall depending on the room’s doors and windows.
A sectional can be particularly efficient when it eliminates the need for a separate chair, but measure its complete footprint—including the chaise—before committing to one.
The best of these three isn’t the one that looks most impressive in a photograph.
It’s the one that matches your room’s proportions and your everyday routine.

10. Test the Layout Before You Buy Anything
Before ordering furniture, test the arrangement at full scale.
You can use painter’s tape to mark the approximate footprint of the sofa, coffee table, chairs, and media console directly on the floor.
Then walk through the room.
Stand where you normally enter.
Sit where the sofa will be.
Look toward the proposed TV position.
Walk toward the kitchen or hallway.
Open nearby doors.
Imagine carrying groceries through the room.
Try sitting in every planned seat.
This simple exercise can reveal problems that aren’t obvious when looking at measurements on a product page.
It can also help when you’re deciding between two similar furniture sizes.
A sofa that’s only a few inches deeper may look almost identical online but leave noticeably less room for the coffee table and walkway.
Don’t be afraid to test several arrangements before buying anything.
Sometimes the best layout is discovered by moving the furniture rather than purchasing different furniture.
11. The Final Check: Does the Room Actually Work?

Once you’ve settled on an arrangement, judge it by how it functions rather than simply how it photographs.
Ask yourself:
- Does the sofa fit without dominating the room?
- Can you reach the coffee table comfortably?
- Is the TV easy to view from the main seat?
- Does sunlight create distracting glare?
- Can people move through the room without squeezing between furniture?
- Can nearby doors open fully?
- Are windows and views being unnecessarily blocked?
- Does the storage provide enough function without taking over the floor?
- Is there enough seating for the way you actually use the room?
- Does the room still feel comfortable when the TV is turned off?
If something repeatedly gets in the way, change it.
You don’t need to achieve perfect symmetry or fill every corner. You need a layout that feels natural when you’re actually living in the space.
The Best Small Living Room Layout Leaves Room to Live
A small living room doesn’t need less personality or less comfort.
It needs clearer priorities.
Start with the walking paths, then position the sofa according to the room’s proportions. Place the TV where it can be viewed comfortably without allowing it to dictate every decision. Bring in the coffee table only after the seating relationship is established, and choose its size and shape around the movement that needs to happen around it.
From there, use storage, rugs, and occasional furniture to support the arrangement rather than overcrowd it.
The best layout won’t necessarily make the room look completely empty.
It will make the available space feel intentional, comfortable, and easy to use.
Because ultimately, the goal isn’t to fit the most furniture into a small living room.
It’s to create enough space between the furniture for the room to actually work.