
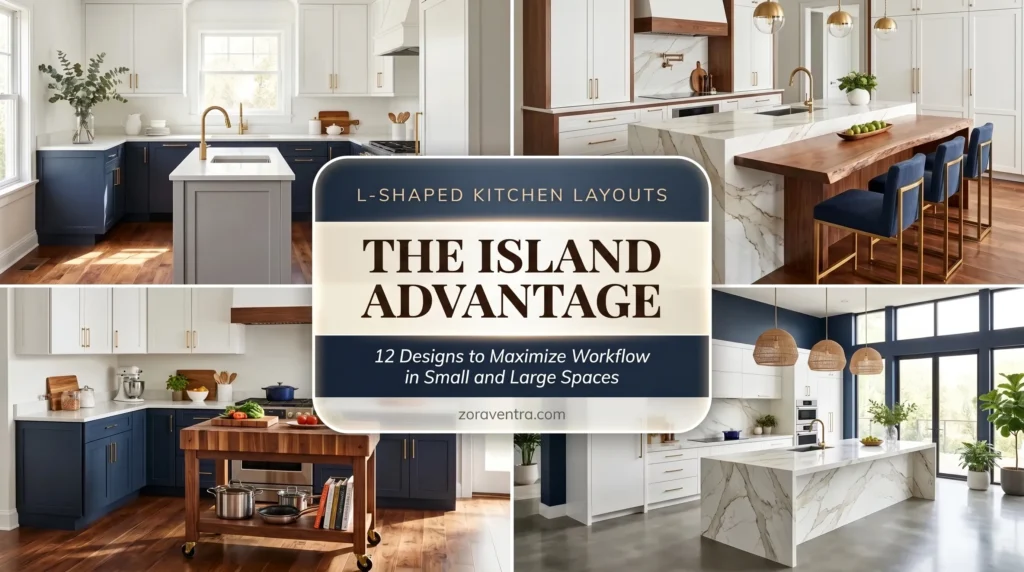
The L-shape plus island is the holy grail of kitchen layouts — fridge and stove on the perimeter, sink on the island, and the classic work triangle just falls into place. Plus you get a natural gathering hub. The panic moment: “but I don’t have a sprawling open-concept home.” You don’t need one. This layout scales from tight city apartments to suburban builds. Here are 12 ways, small to large.
1. The Narrow Island
You don’t need a 4×8 foot block. A sleek 24-inch-deep island gives real prep space while keeping the 36-inch walkway clearance oven and dishwasher doors need. Slim, not cramped.
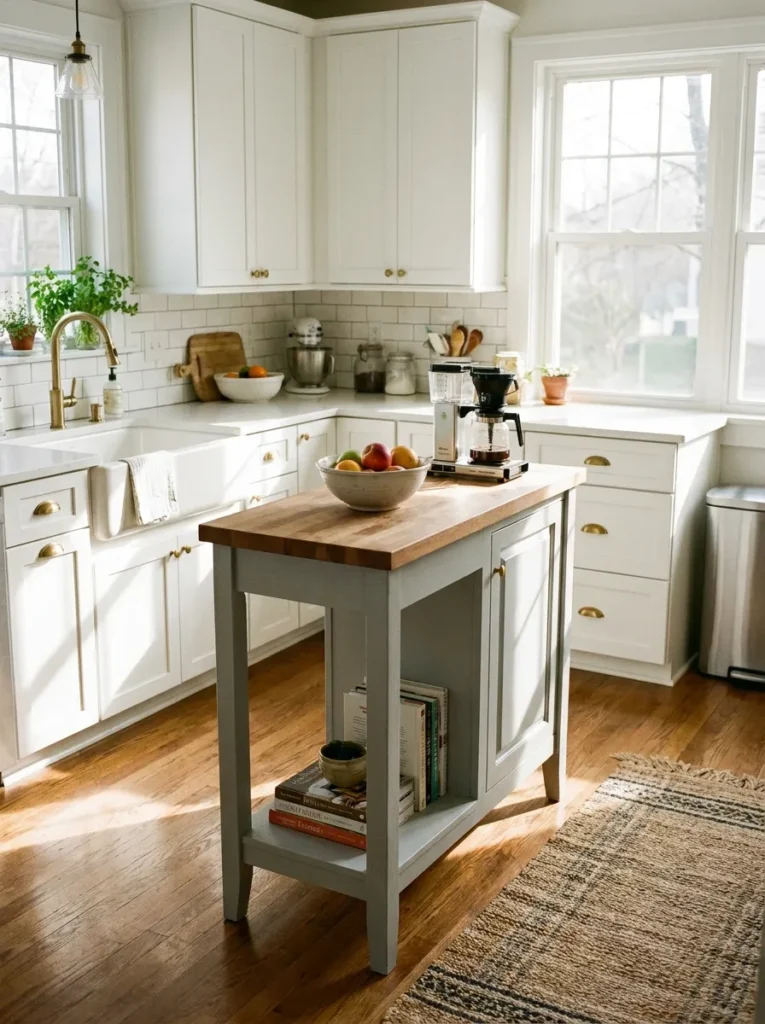
2. The Rolling Butcher Block
Too tight for anything permanent? A heavy-duty mobile wooden kitchen island cart with locking casters is the answer: wheel it into the L for big cooking sessions, roll it against the wall when guests arrive. Prep space on demand.
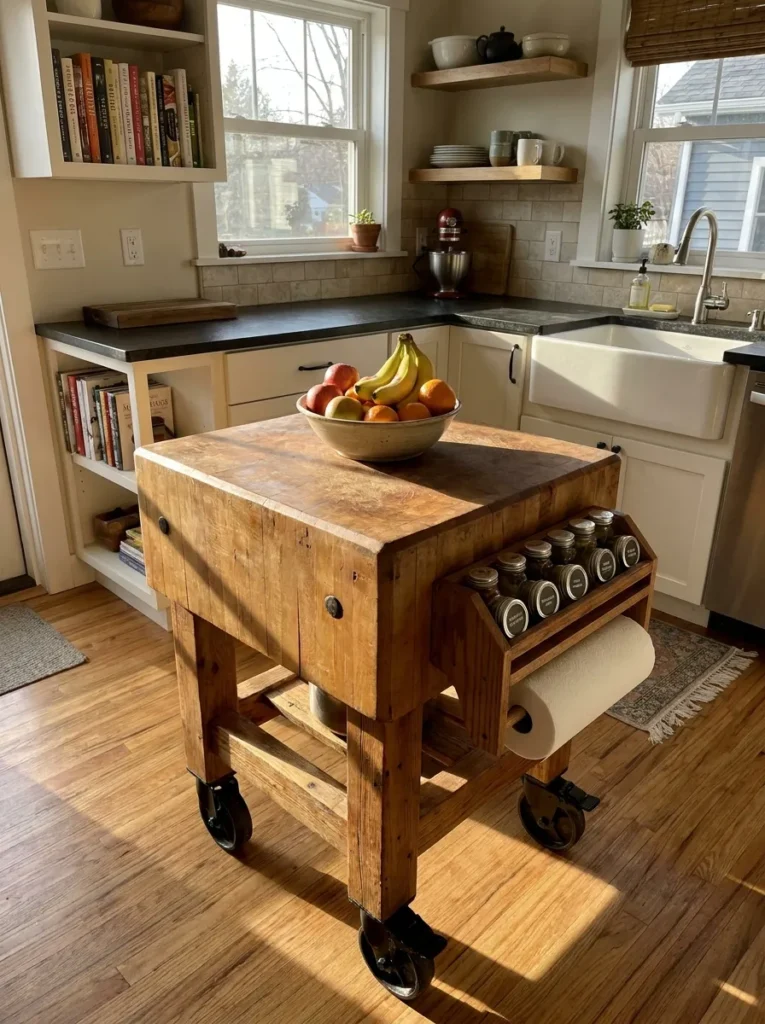
3. The Peninsula Hybrid
When an island won’t fit but you want the wrap-around workflow: attach the “island” to a perimeter wall as a peninsula. You lose the need for walkways on all four sides — and gain a seating bar where a freestanding island could never fit.
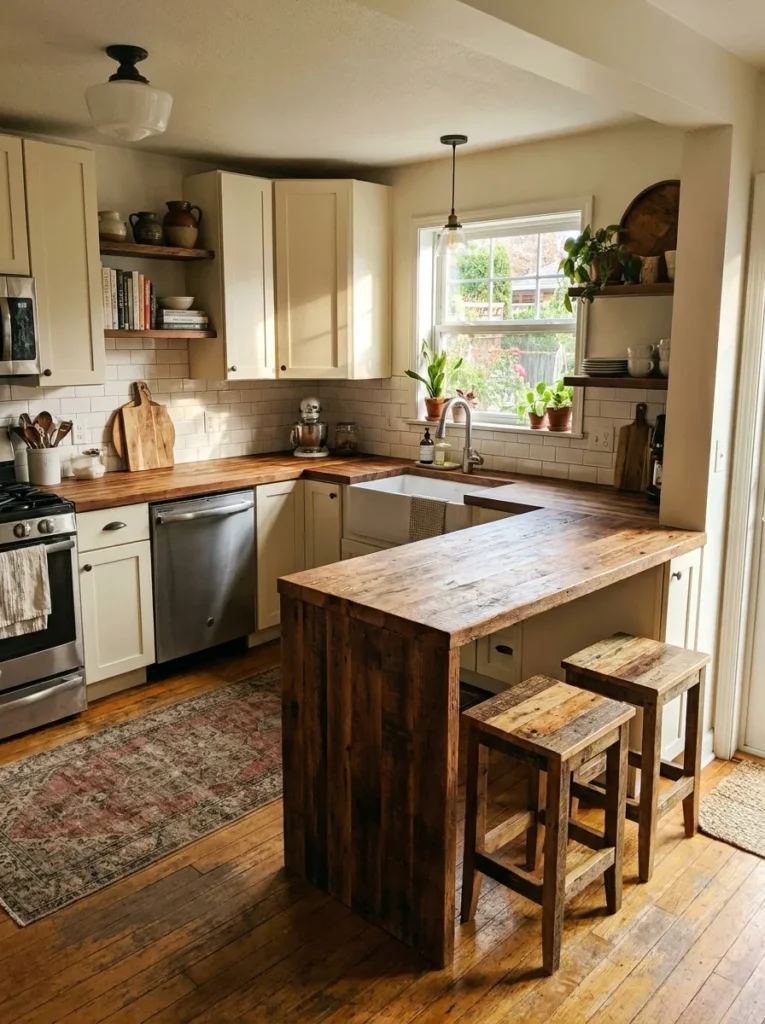
4. Two-Tone to Lighten It Up
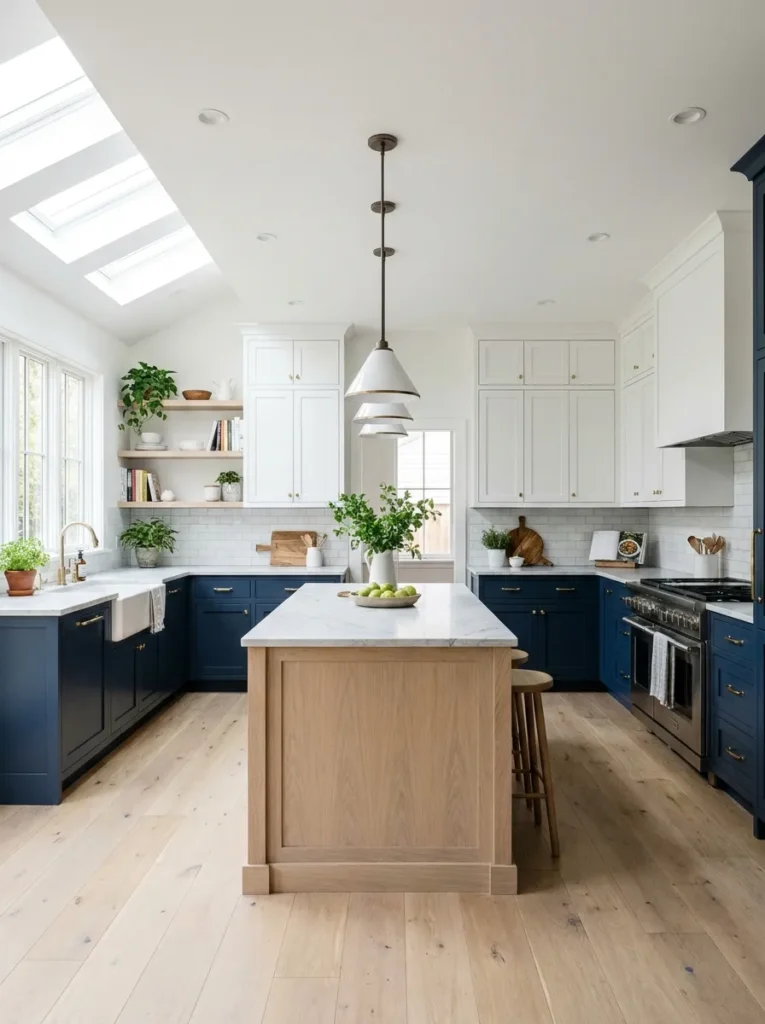
A big block of one cabinet color feels heavy in a small footprint. Paint perimeter bases dark and grounding (navy, forest green), keep uppers crisp white, make the island light natural white oak. The island reads as freestanding furniture, not a roadblock.
5. The Drop-Leaf Island
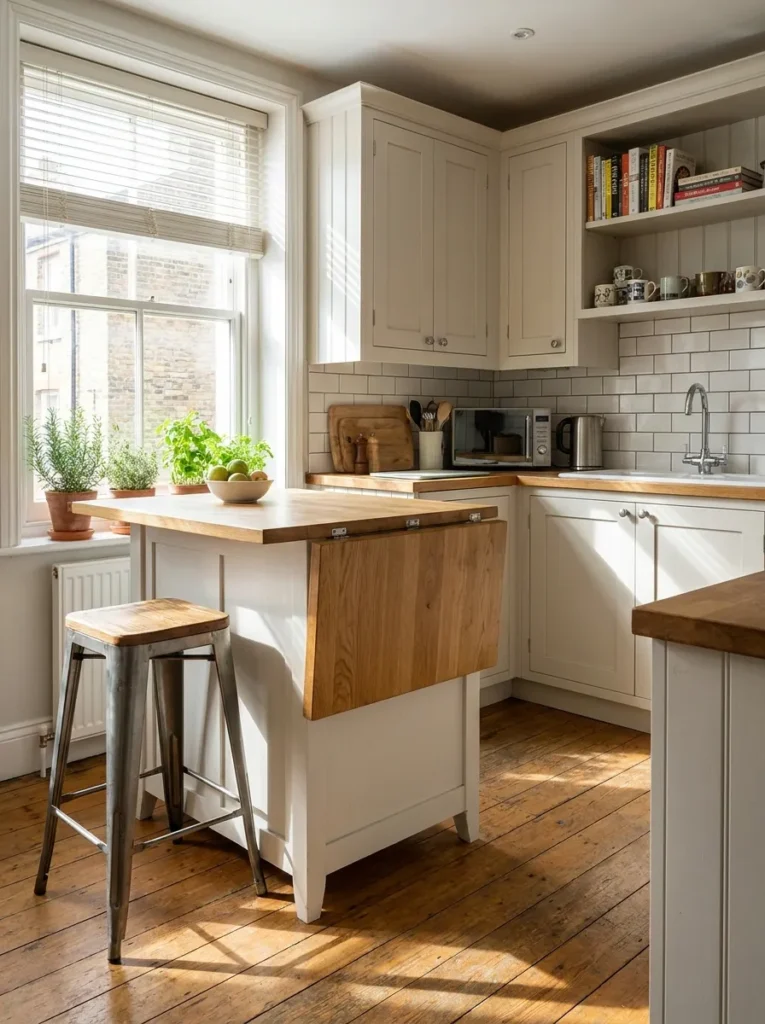
Need seating sometimes and floor space other times? A drop-leaf island with a collapsible wooden overhang: pop it up with bar stools for coffee, drop it flat against the base when it’s time to cook. Vintage and custom versions both exist.
6. Open Shelves on the Island
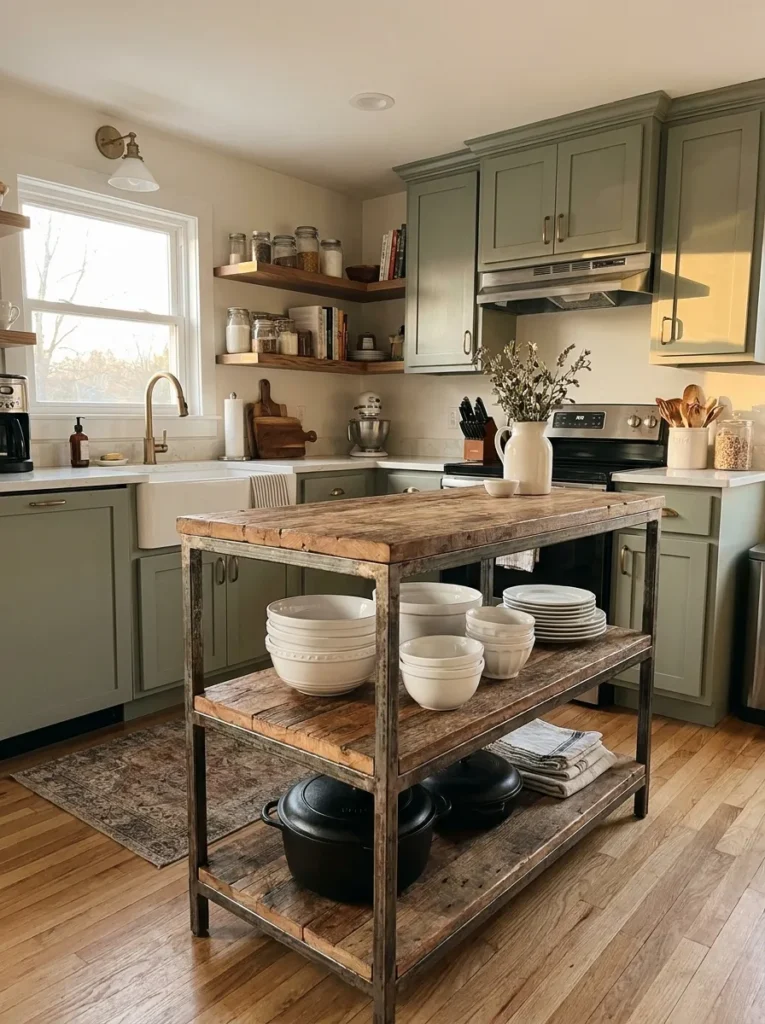
Solid island doors block light across the floor. Build the island base with open shelving instead — Dutch ovens, mixing bowls, cookbooks on display. Storage stays, but the eye travels through the island and the room feels twice as large.
7. The Double Waterfall Edge
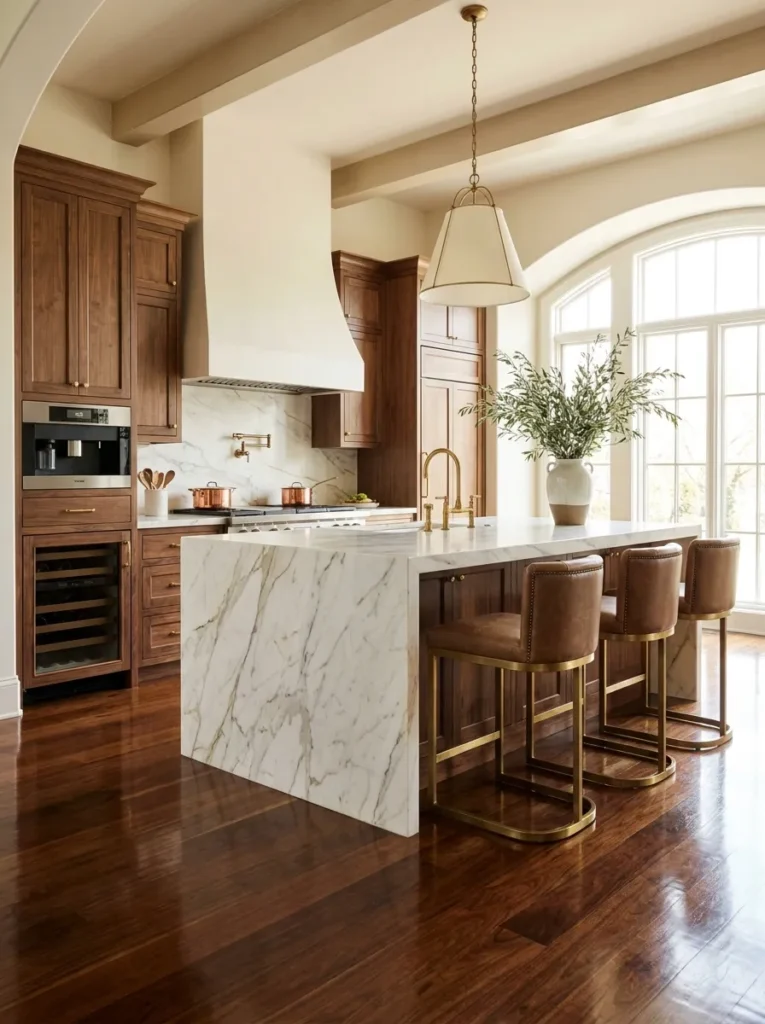
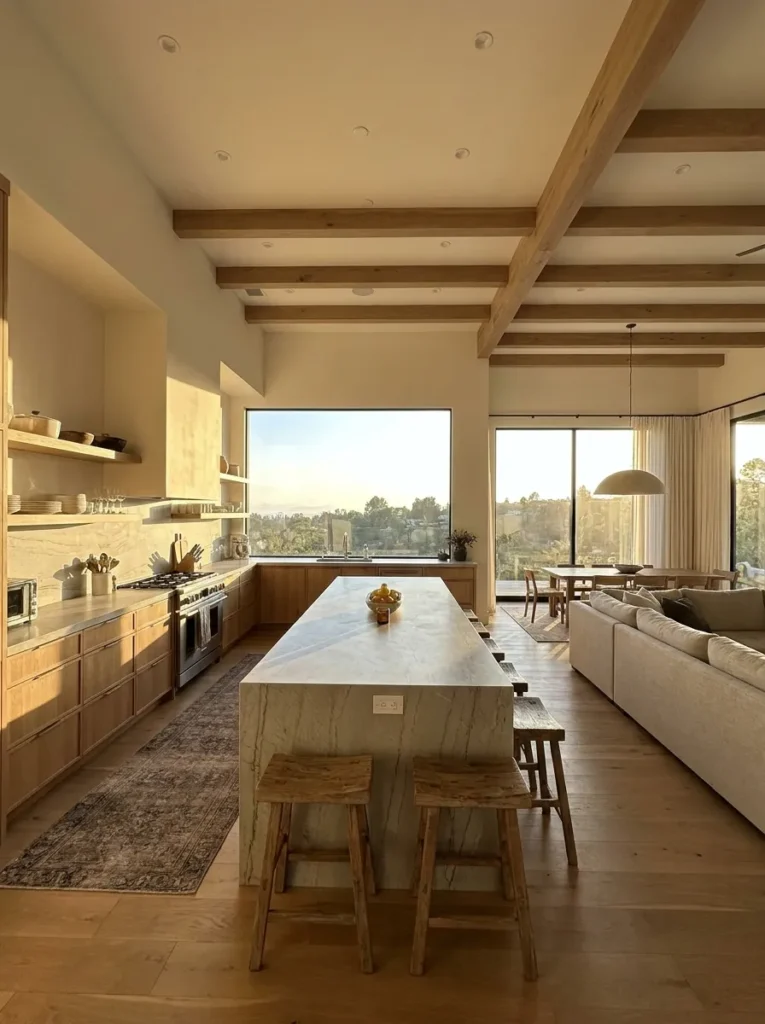
In a big space, a standard island can look underwhelming. Run veined quartz or marble from the top surface down both sides to the floor — a double waterfall. Monolithic, dramatic, the undisputed centerpiece of the room.
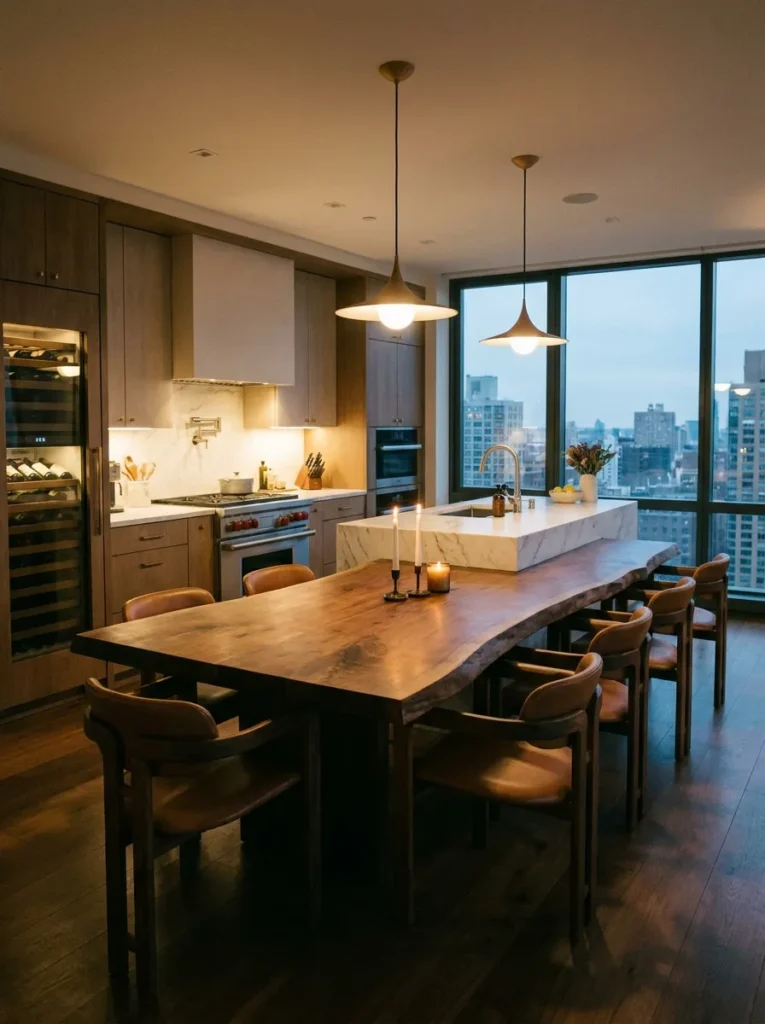
8. Island + Dining Table, Combined
Why crowd an open plan with a separate dining set? Have a fabricator integrate a live-edge walnut slab table directly into the side of the stone island. Prep flows into dining with no gap — a seamless high-end entertaining zone.
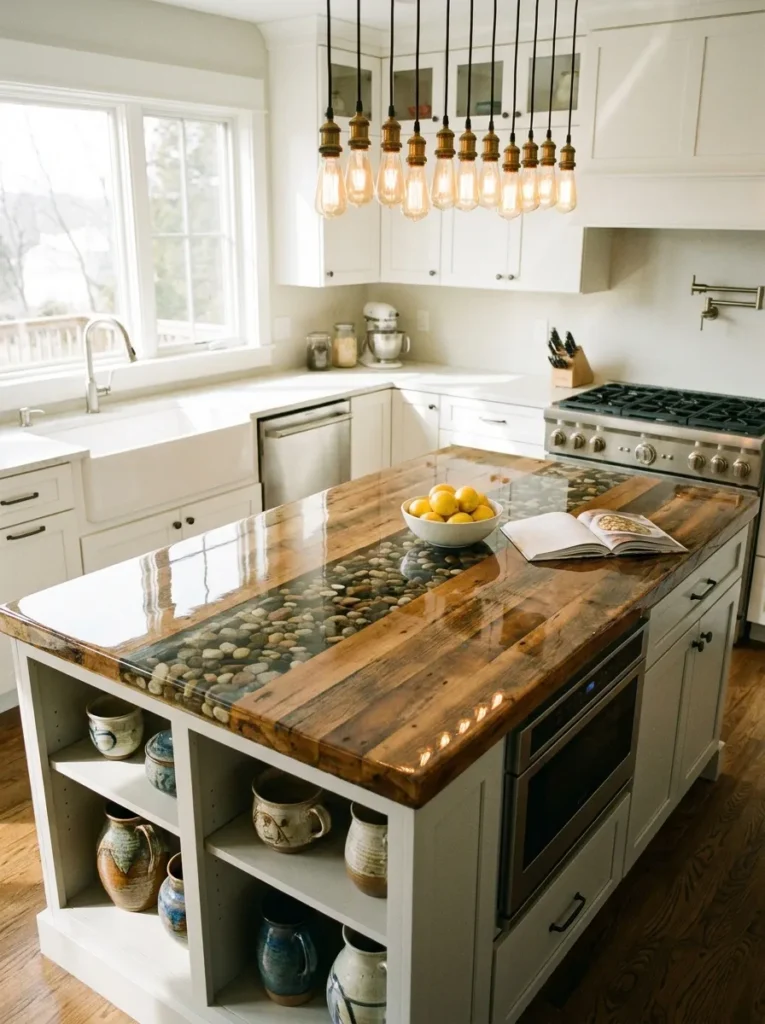
9. The Epoxy Showpiece
For a one-of-a-kind island top, look past granite: a custom-poured high-gloss epoxy resin counter over reclaimed wood. Poured, cured, polished to a glass-like finish that reflects your pendants beautifully. Functional art.
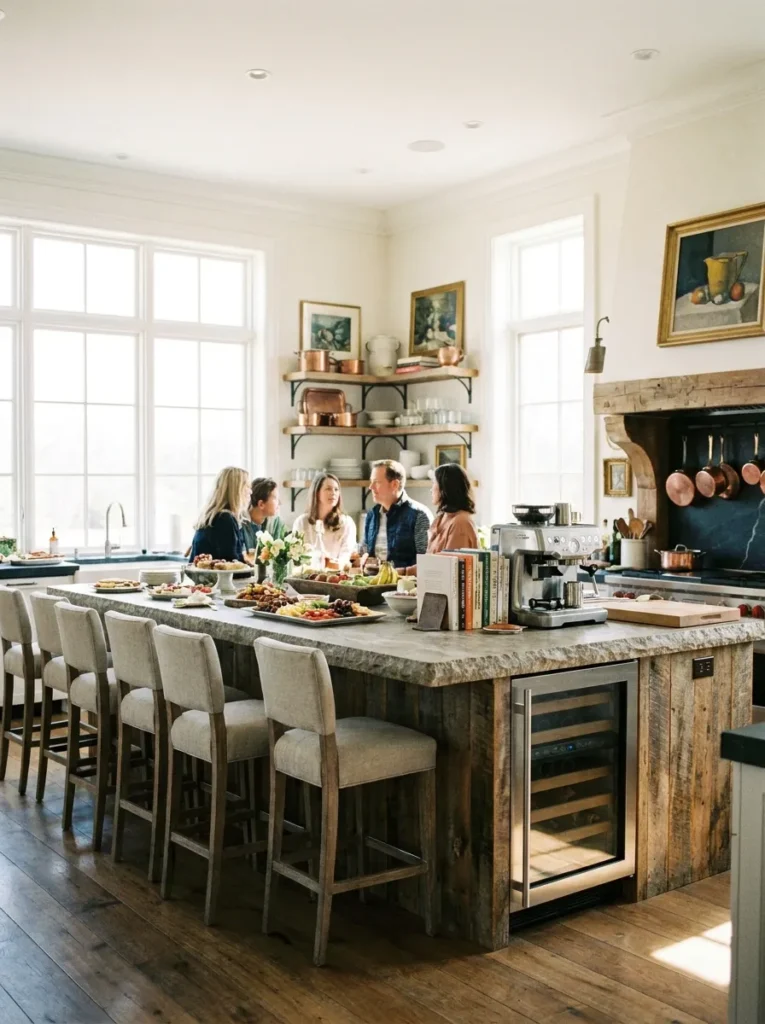
10. Statement Seating
A big island left bare looks like a runway. Plush oversized velvet bar chairs or stitched cognac leather with brass legs warm up the stone and invite people to stay. Seating is what turns square footage into hospitality.
11. Wraparound Seating
Five stools in a straight row on an 8-foot island makes terrible conversation. Carve the seating overhang into both the long side and the short side so guests sit at 90 degrees facing each other. Prep station by day, cocktail bar by night.
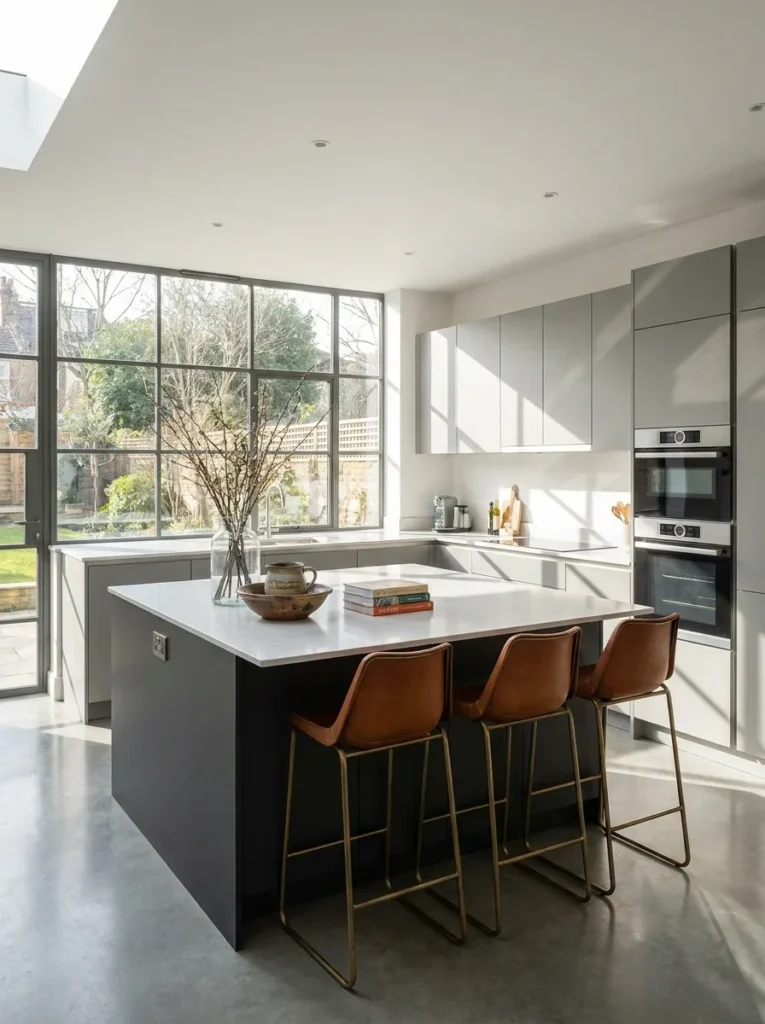
12. The Full Open Concept
New construction? Run the L wall-to-wall with lowers only — no uppers — under a massive continuous backsplash window. Float a 10-foot island parallel to the longest wall. Kitchen, dining, and living dissolve into one unbroken architectural space.
The Clearance Rule
Before dreaming, measure: you need 36 inches of walkway around an island for comfortable oven and dishwasher access (42 inches if two cooks share the space). If the math doesn’t work, that’s what peninsulas and rolling carts are for.
Lighting your layout? See our small kitchen lighting ideas — and for zoning inspiration, our open-plan kitchen dining guide.
Quick Answers
How small can a kitchen be and still fit an island?
You need roughly 36 inches of clearance on working sides. Below that, use a peninsula or a rolling cart instead of a fixed island.
Should the sink or stove go on the island?
The classic setup: sink on the island (social, faces the room), stove on the perimeter (venting is easier). Either works if the work triangle stays tight.
How big should a kitchen island be?
Minimum useful size is about 24 inches deep by 48 inches long. For seating, allow 24 inches of width per stool and a 12–15 inch knee overhang.
Affiliate Disclosure: As an Amazon Associate, I earn from qualifying purchases. If you click a link and buy, I may receive a small commission at no extra cost to you. Thank you for supporting my content!


Pingback: 25 DIY Pantry Organization Ideas That Double Your Storage Space - zoraventra.com