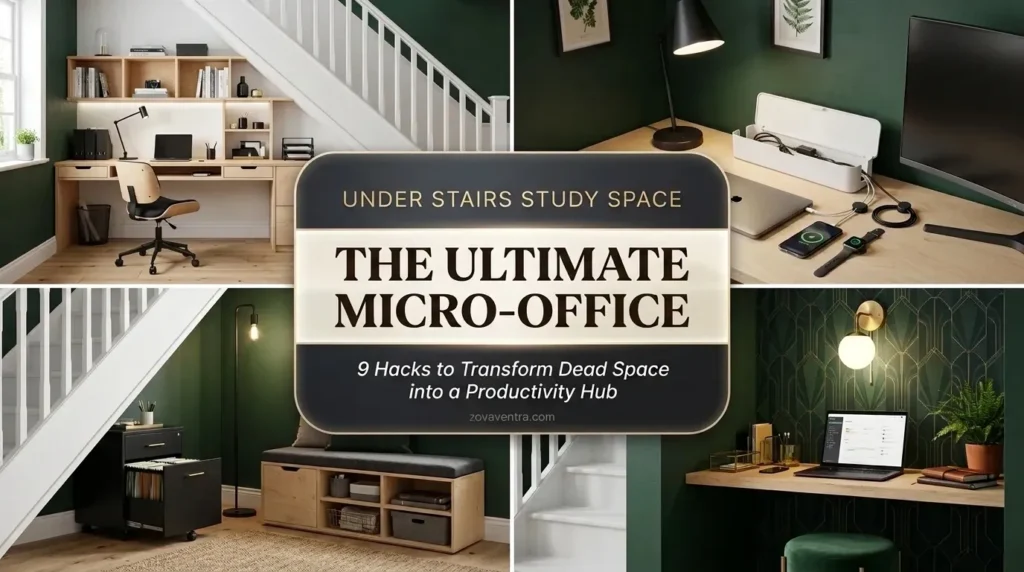
Let’s be honest: trying to focus at a cluttered kitchen island while life happens around you is miserable. You need a real workspace, but there’s no spare room — just that awkward triangle of dead space under the stairs.
Good news: that sloped ceiling is an architectural gift. You don’t need standing height over a chair, so the angle becomes cozy framing instead of wasted space. I’ve seen tiny under-stair nooks outperform full home offices. Here are 9 ideas to build yours.
1. Build a wall-to-wall floating desk
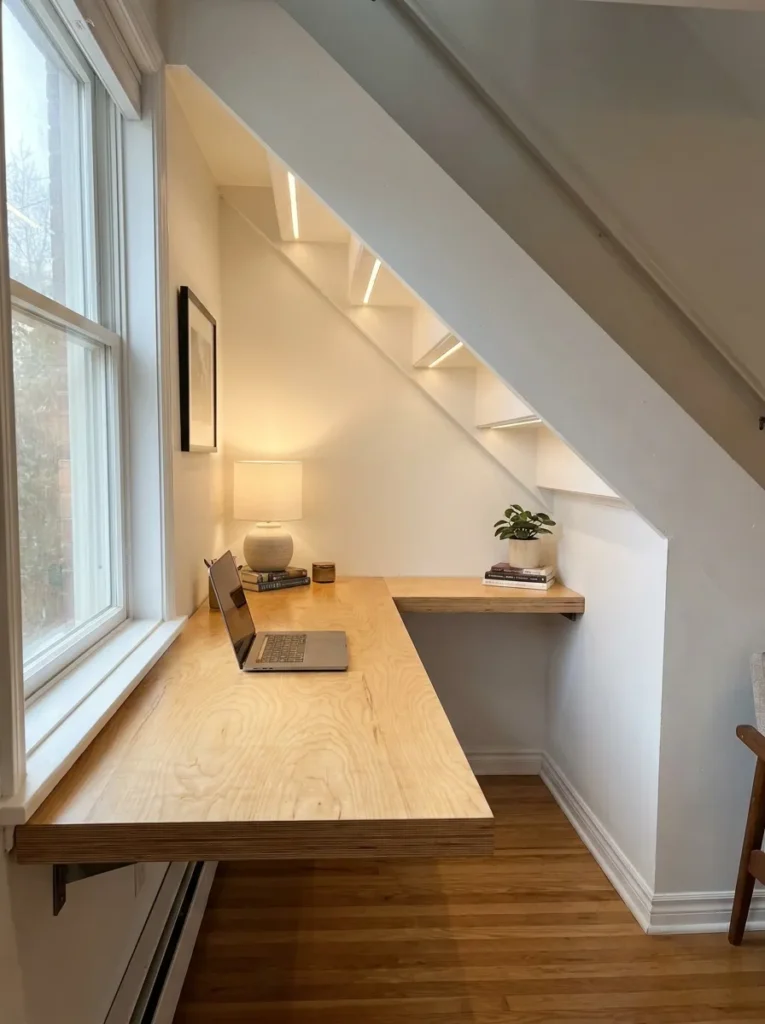
Store-bought desks and triangles don’t mix — you’ll get ugly gaps and wasted corners.
Cut a sheet of birch plywood to the exact wall-to-wall width, anchor heavy-duty brackets into the studs, and rest the plywood on top. A seamless custom fit that looks expensive for very little money.
Get the look: Heavy-Duty Floating Shelf Brackets — the hidden hardware for a sturdy, leg-free desk.
2. Define the zone with peel-and-stick wallpaper
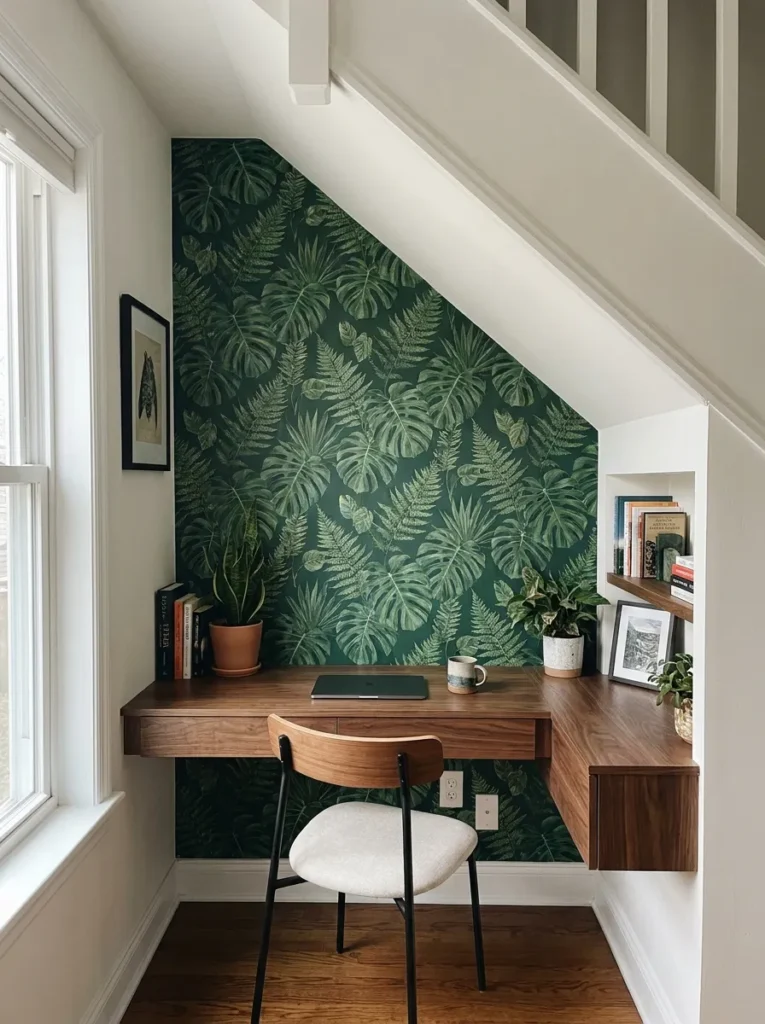
A desk shoved against a hallway wall just looks like… a desk shoved against a wall. You need to define the zone.
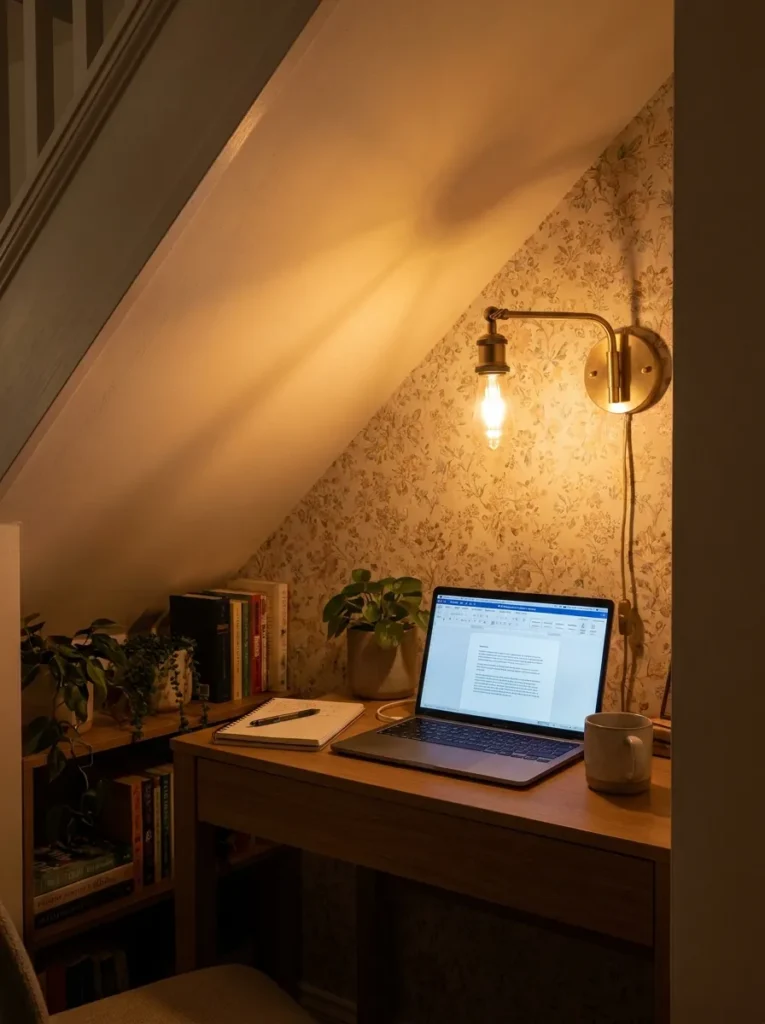
Apply bold peel-and-stick wallpaper to the back wall of the nook — a botanical print or clean geometric. It instantly creates a “room within a room,” and it’s renter-friendly: peels off clean when you leave.
Get the look: Peel-and-Stick Wallpaper — a bold print to define your office zone.
3. Light it like you mean it
Under-stair nooks get zero natural light. Skip the lighting and you’ve built a cave, not an office.
Forget the electrician: mount two plug-in brass sconces above the desk, or stick battery puck lights under a floating shelf. Layered task lighting is what separates a nook you avoid from one you love working in.
Get the look: Plug-In Brass Sconces — easy wall-mounted task lighting, no wiring needed.
4. Claim the low slope for storage
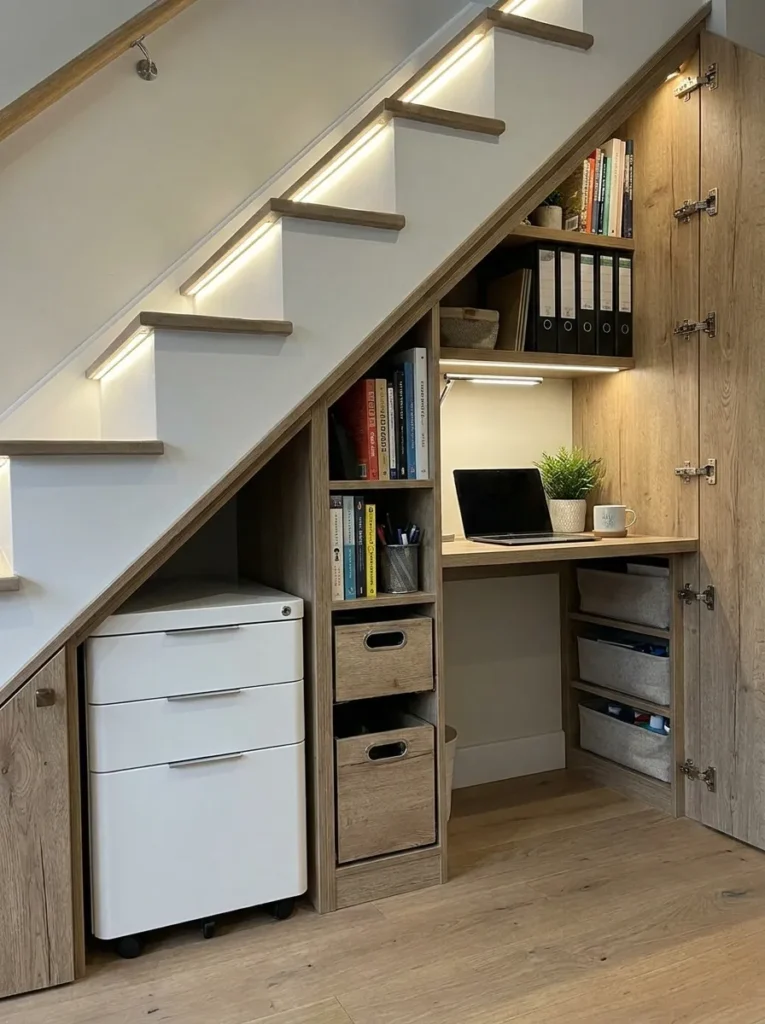
The wedge where the stairs meet the floor is too low to sit under — don’t let it become a junk zone.
Slide a low rolling filing cabinet or wheeled bins into the tightest triangle. They pull out when you need them and vanish when you don’t, keeping the desktop clear.
5. Hide every cord
In 15 square feet, one dangling charger makes the whole space look chaotic.
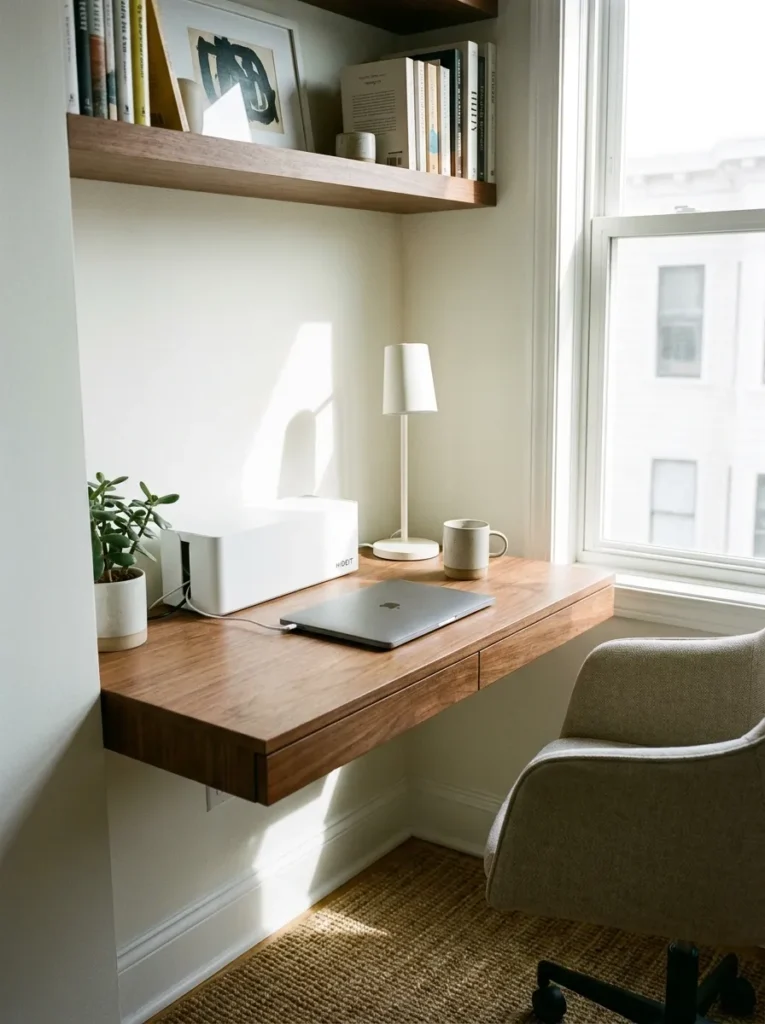
Mount a power strip under the desktop, route everything through a cord management box, and zip-tie strays to the desk leg. Twenty dollars, thirty minutes, total visual calm.
Get the look: Aesthetic Cord Management Boxes — hide the charger tangle for good.
6. Make it disappear on weekends
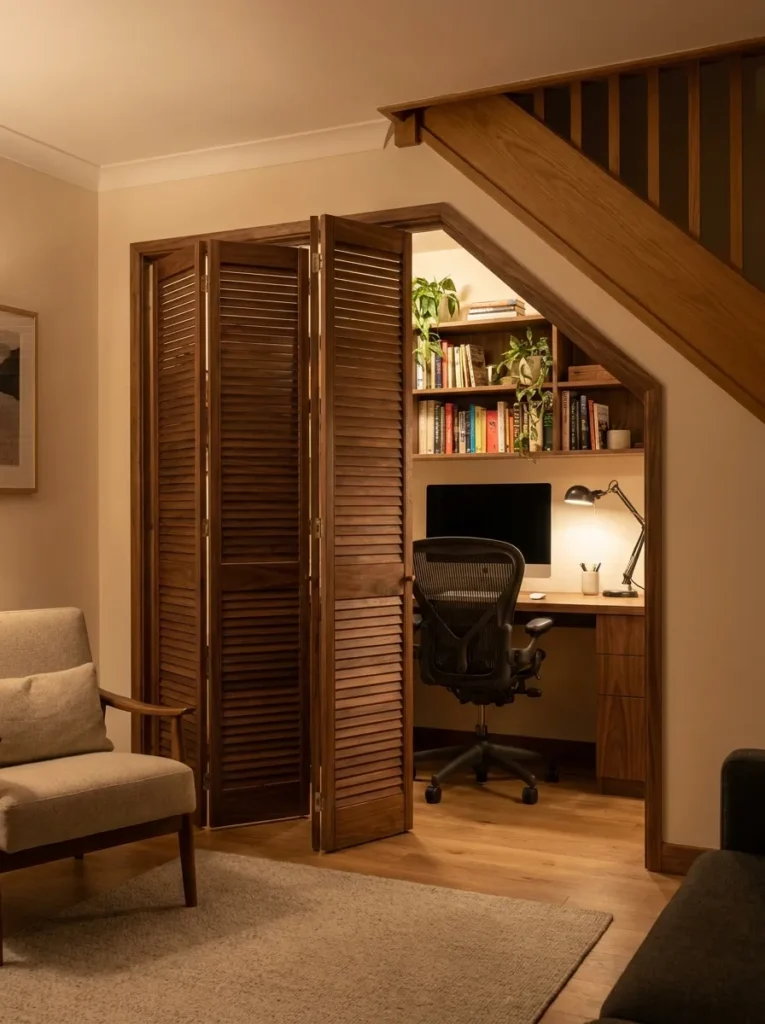
Stairs in the middle of the living room? You might not want to stare at your monitor all weekend.
Close the nook in with pocket doors or slatted bi-folds matched to your stair trim. Friday evening: shut the doors, and the office vanishes into the architecture.
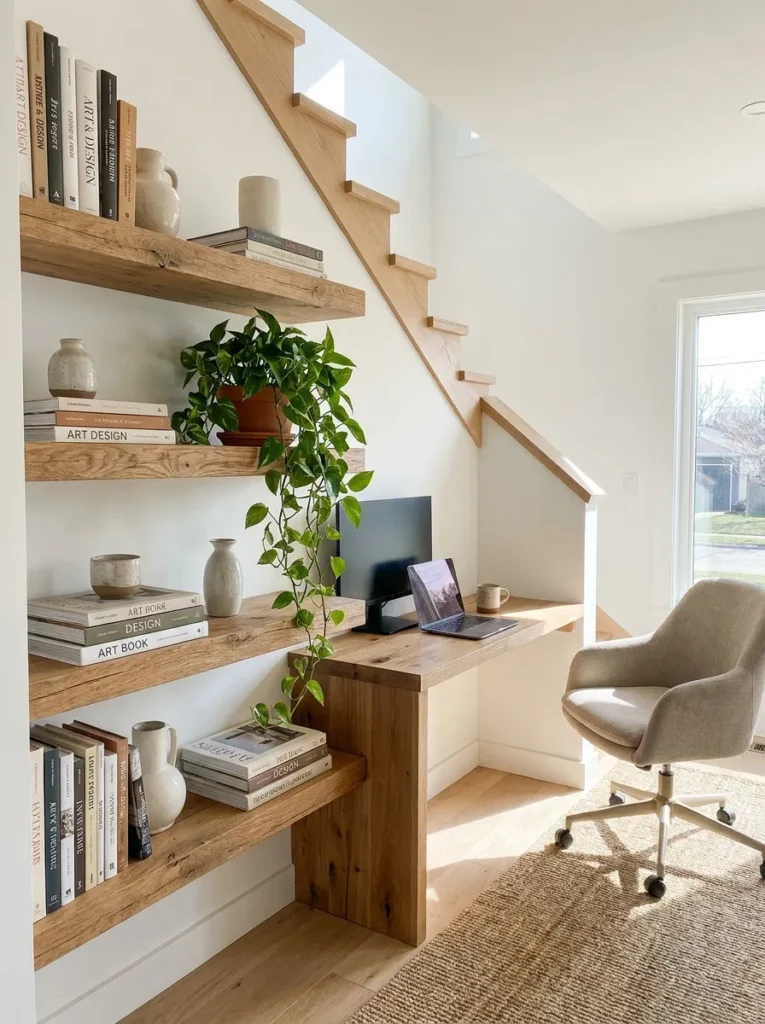
7. Go vertical with floating shelves
The tall wall on the high side of the stairs is prime real estate — use all of it.
Two or three floating shelves hold books, art, and a trailing plant. Drawing the eye up into the tallest point makes the nook feel taller and far less claustrophobic.
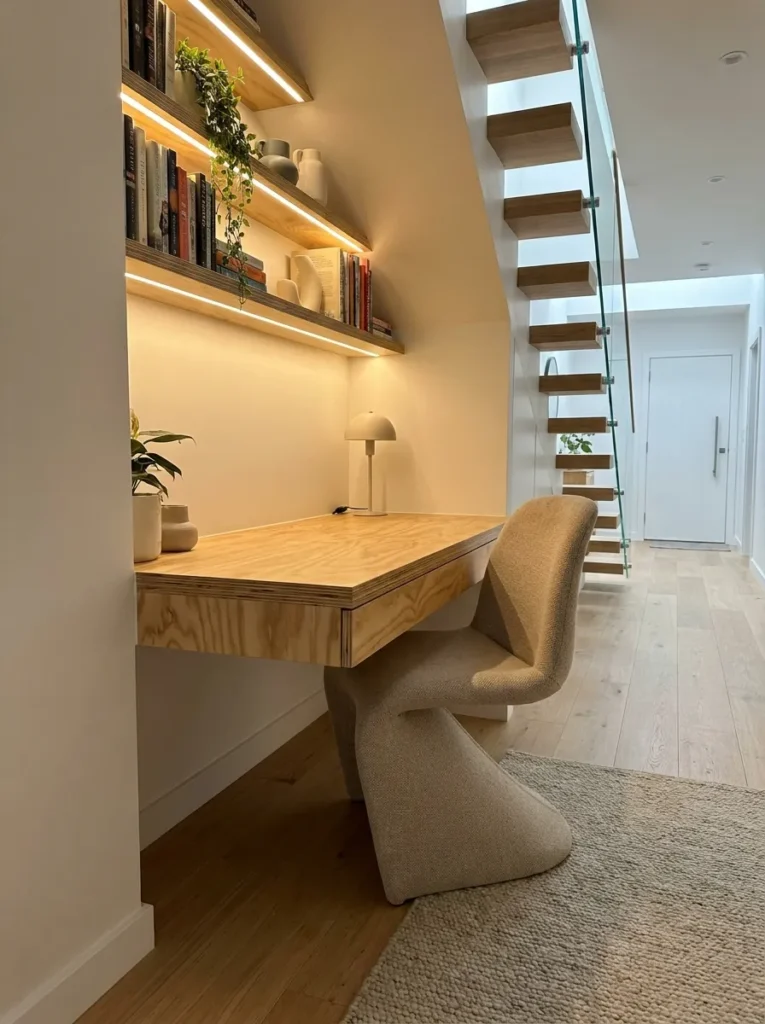
8. Choose a chair that disappears
A big executive chair in a micro-office looks absurd and blocks the walkway.
Get a compact armless ergonomic chair that slides fully under the desktop. Clear traffic path, clean sightlines, no bruised shins.
Get the look: Compact Ergonomic Desk Chairs — armless and sized for small footprints.
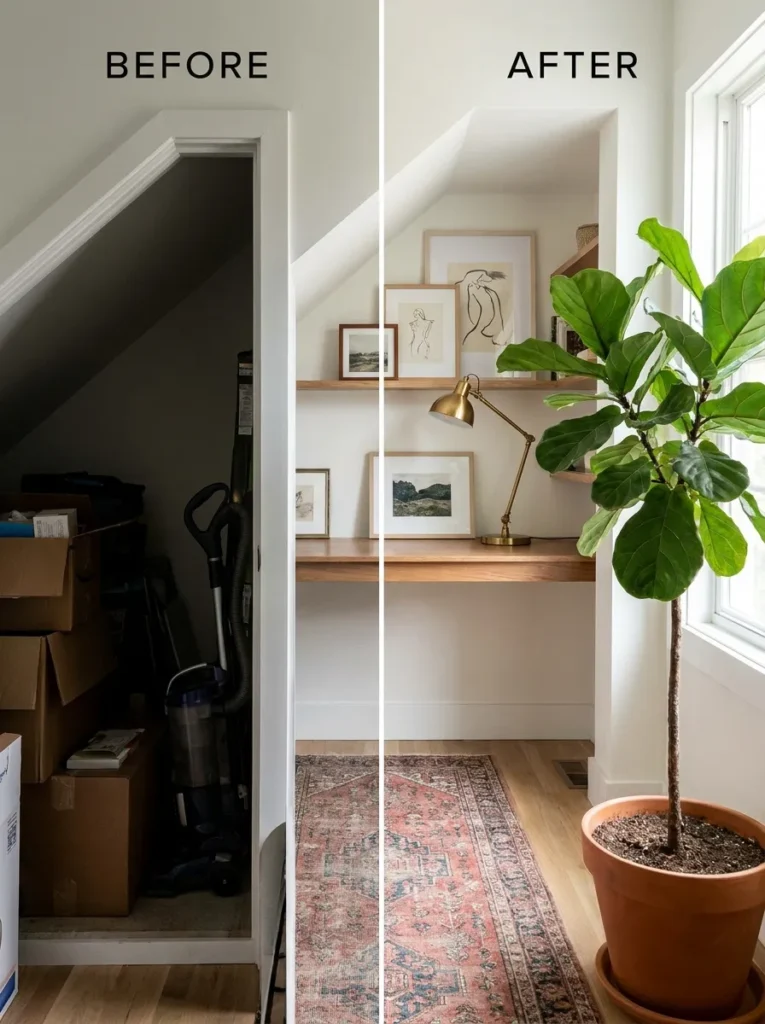
9. Style it like a real room
Desk built, lights hung — now treat the nook with the same respect as any other room.
A washable runner under the chair, a small framed print leaned against the wall, a warm desk lamp. These finishing touches are what turn a functional corner into your favorite seat in the house.
3 rules for any under-stair office
Light it twice. One light source isn’t enough in a windowless nook — combine overhead task lighting with an ambient glow.
Measure twice, buy once. Slopes are unforgiving. Measure the exact width at desk height before ordering anything.
Keep the floor clear. Everything should float, roll, or tuck away. Floor clutter in 15 square feet feels like 50.
The bottom line
You don’t need a spare room to have a real office — you need a defined zone, good light, and furniture scaled to the space. Build the desk to fit, light it well, hide the cords, and that dead triangle becomes the most productive corner of your home.
Want a full-room office setup instead? Our feminine home office ideas cover larger workspaces with the same practical approach.
Affiliate Disclosure: As an Amazon Associate, I earn from qualifying purchases. If you click a link and buy, I may receive a small commission at no extra cost to you. Thank you for supporting my content!