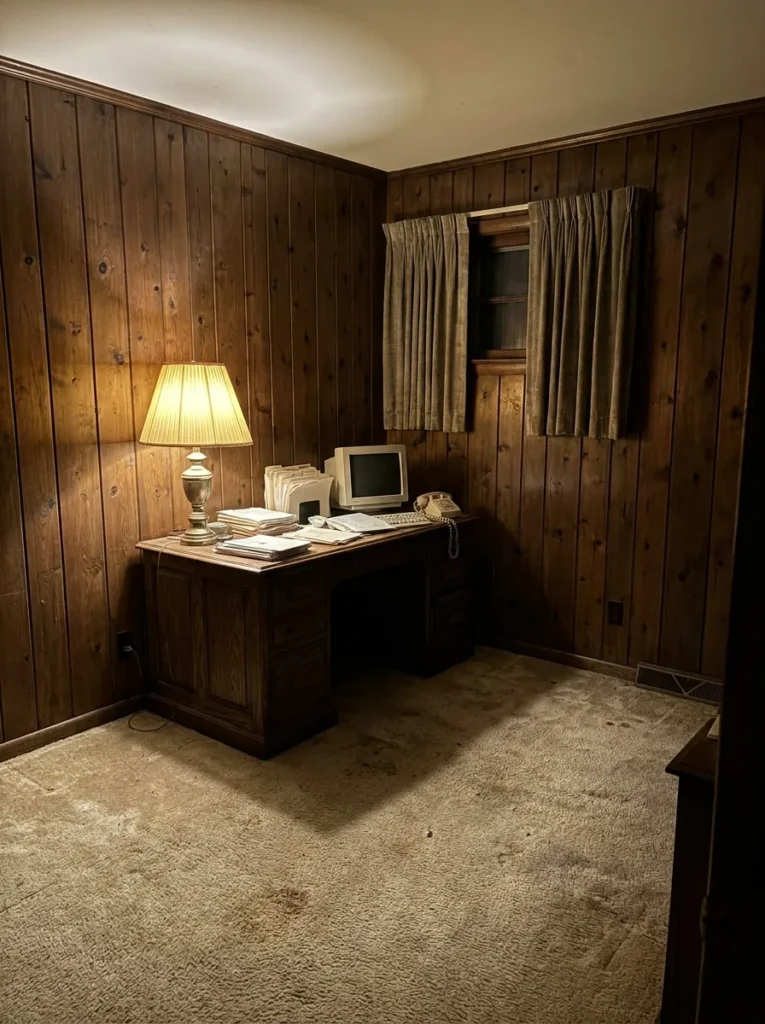
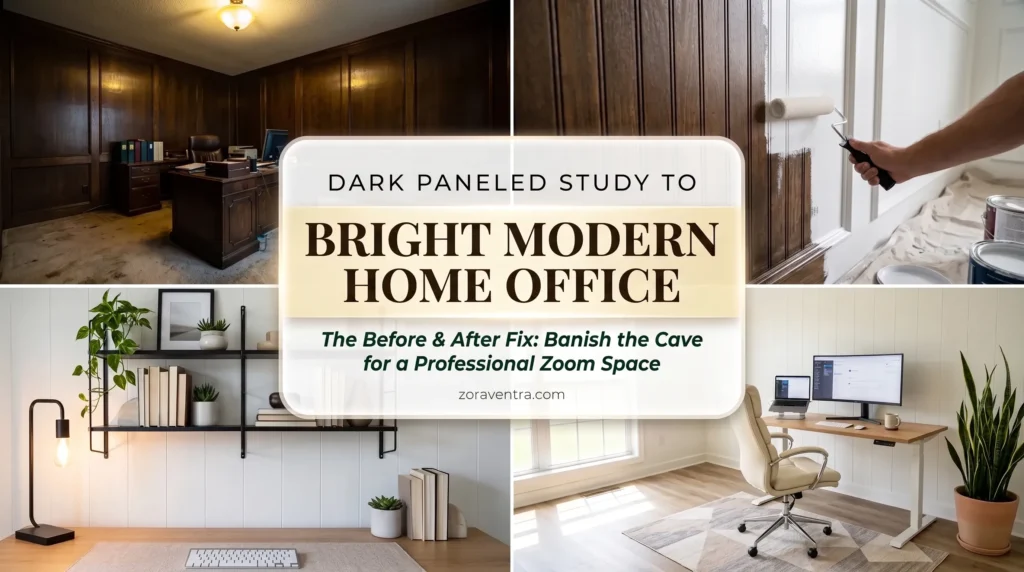
Older home offices often have great bones, but years of dark finishes, heavy materials, and outdated lighting can make them feel far less inviting than they actually are. Wood paneling, deep-colored carpet, bulky furniture, and a single overhead light can all contribute to a room that feels smaller, darker, and less inspiring to work in.
Fortunately, creating a brighter workspace doesn’t always require removing walls or investing in a full renovation. In many cases, thoughtful updates to paint colors, flooring, lighting, furniture, and layout can completely change how the room feels while preserving its original character.
This before-and-after makeover highlights the design decisions that made the biggest difference. Rather than focusing only on cosmetic changes, each improvement was chosen to increase natural light, improve functionality, and create a workspace that feels comfortable for both everyday work and video meetings.
Whether you’re updating an older home office or converting a spare room into one, these ideas can help you create a space that feels brighter, more open, and designed for the way people work today.
Before You Start: Evaluate Your Home Office Before Planning a Remodel
Every home office has different challenges, so take a few minutes to evaluate your room before purchasing paint or furniture. Understanding what isn’t working helps you invest your budget where it will have the greatest impact.
Start by observing how natural light moves through the room throughout the day. Notice whether sunlight reaches your desk, whether glare affects your computer screen, and which corners remain consistently dark.
Next, identify the features that make the office feel dated. It may be dark wall finishes, worn flooring, oversized furniture, limited storage, or simply poor lighting. Solving these practical issues first almost always delivers a bigger improvement than buying decorative accessories.
Finally, think about how you actually use the space. Someone working full-time from home needs different solutions than someone who occasionally pays bills or studies. Designing around your daily routine creates a workspace that’s both attractive and genuinely functional.
1. Identify What Makes the Room Feel Dark Before Changing Anything
Every successful makeover begins with understanding why the room feels dated in the first place. Instead of immediately buying paint or furniture, spend time evaluating the existing space.
In this office, several elements were working against one another. Dark wood paneling absorbed natural light, worn carpet visually weighed down the room, and a single ceiling fixture left corners in shadow. Individually these features weren’t major problems, but together they created an office that felt enclosed despite having adequate floor space.
Making a simple list of everything that contributes to the room’s appearance helps prioritize renovations. Often, addressing just two or three major issues creates a much bigger transformation than replacing every decorative accessory.
Photographing the room before you begin is also worthwhile. It becomes much easier to appreciate the finished result once you can compare it with the original space.

2. The Foundation of the Makeover: Properly Preparing Wood Paneling for Paint
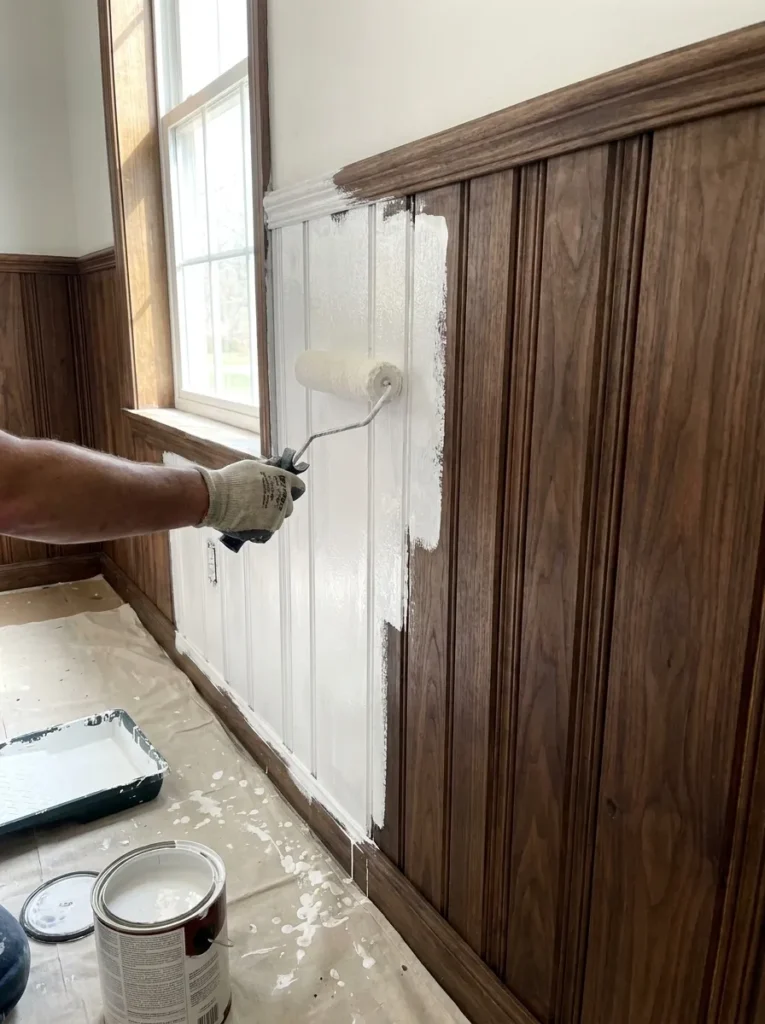
Painting wood paneling is often the update that delivers the biggest visual impact, but the finished result depends almost entirely on preparation. Skipping this step can lead to uneven coverage, visible wood tannins, or paint that doesn’t hold up over time.
Start by lightly sanding the paneling to remove the glossy finish and create a surface the primer can grip. Once the dust has been cleaned away, apply a high-quality stain-blocking primer across every wall. This extra layer helps prevent discoloration from showing through lighter paint colors and creates a smooth base for the final finish.
Taking the time to prepare the walls properly may add an extra day to the project, but it makes the difference between a finish that lasts for years and one that begins showing wear after only a few months.

3. Choose Paint Colors That Reflect Light Instead of Fighting It
Paint is often the single most influential decision in a home office remodel because every other finish is built around it.
While bright white might seem like the obvious solution for a dark room, warmer whites usually create a softer and more welcoming environment. Shades with gentle cream, ivory, or greige undertones reflect daylight without making the space feel cold or clinical.
When working with existing wood paneling, painting the grooves rather than filling them preserves subtle texture that resembles custom millwork once finished. Instead of trying to disguise the architecture, the paint highlights it in a much more contemporary way.
Before committing to a color, test several paint samples throughout the day. Morning sunlight, afternoon light, and evening artificial lighting can dramatically change how white paint appears.
Why Bright Rooms Feel Larger Even Without Renovation
One of the biggest misconceptions in interior design is that making a room feel larger requires removing walls or expanding the space. In reality, our eyes judge a room by how light moves throughout it.
Light-colored walls, reflective flooring, mirrors, and layered lighting bounce illumination around the room, reducing harsh shadows that visually shrink a space. Even replacing bulky furniture with pieces that have slimmer legs allows more of the floor to remain visible, making the room appear more open.
When several small improvements work together, the overall transformation often feels much larger than any individual upgrade.

4. Select Flooring That Makes the Entire Room Feel Brighter
Flooring occupies one of the largest surfaces in any room, making it a major contributor to how light or dark the space feels.
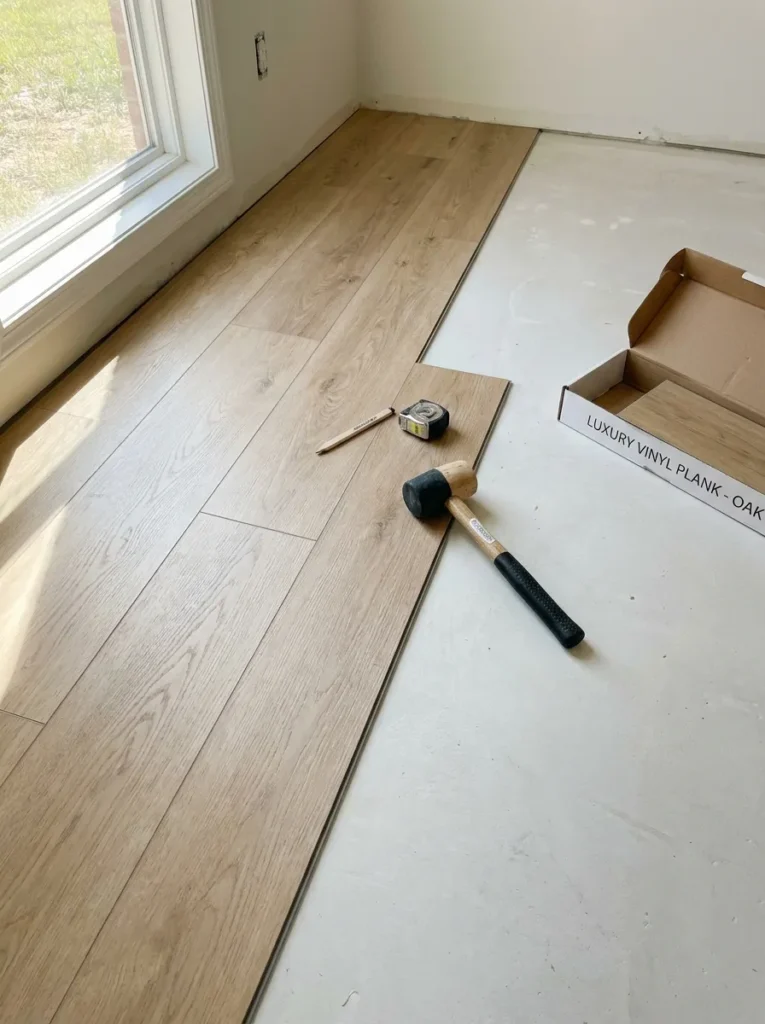
Replacing worn carpet with lighter flooring immediately reflects more natural light while creating a cleaner, more modern foundation for the office. Luxury vinyl plank is a popular choice because it combines durability with the appearance of real hardwood and requires very little maintenance.
Look for flooring with subtle grain patterns rather than heavy rustic textures. Medium-light oak, natural maple, or soft ash tones tend to complement a wide range of furniture styles while keeping the room visually open.
If replacing flooring isn’t possible, a generously sized light-colored area rug can still brighten the space considerably.

5. Defining the Workspace With a Well-Proportioned Area Rug
Once hard flooring is installed, an area rug helps the office feel finished rather than sparse. Beyond adding softness underfoot, it visually anchors the furniture and reduces the echo that often comes with large hard surfaces.
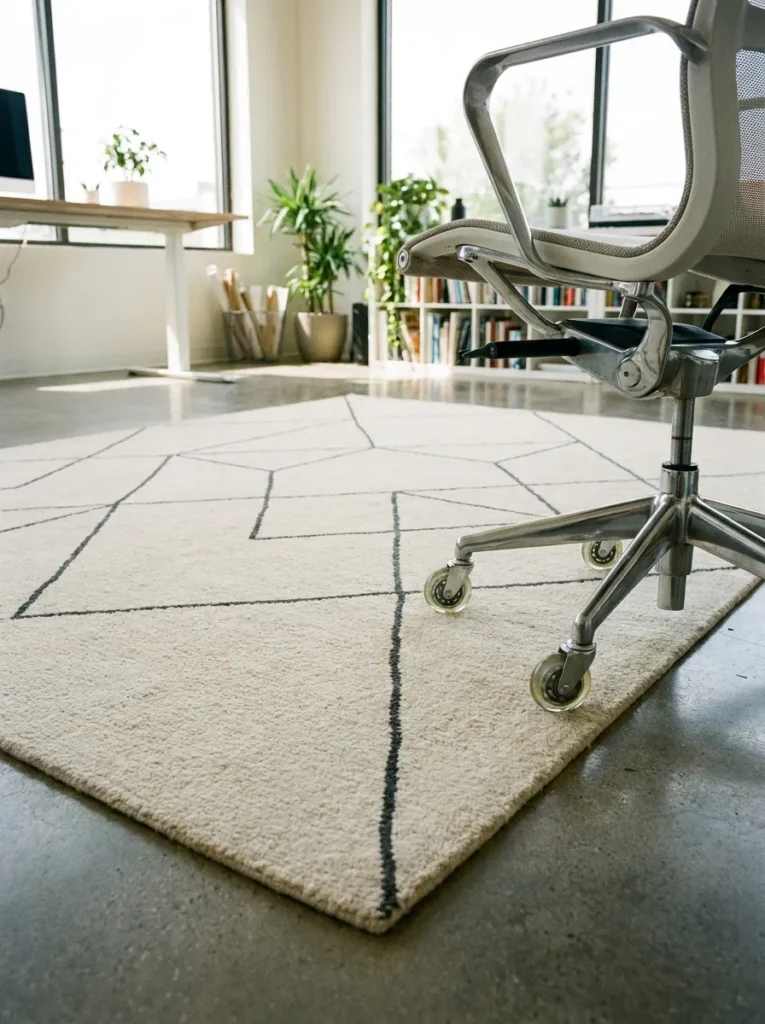
A generously sized rug allows both the desk and chair to sit comfortably within the workspace, creating a more balanced layout. Low-pile designs are especially well suited for offices because desk chairs can move smoothly without catching on thick fibers.
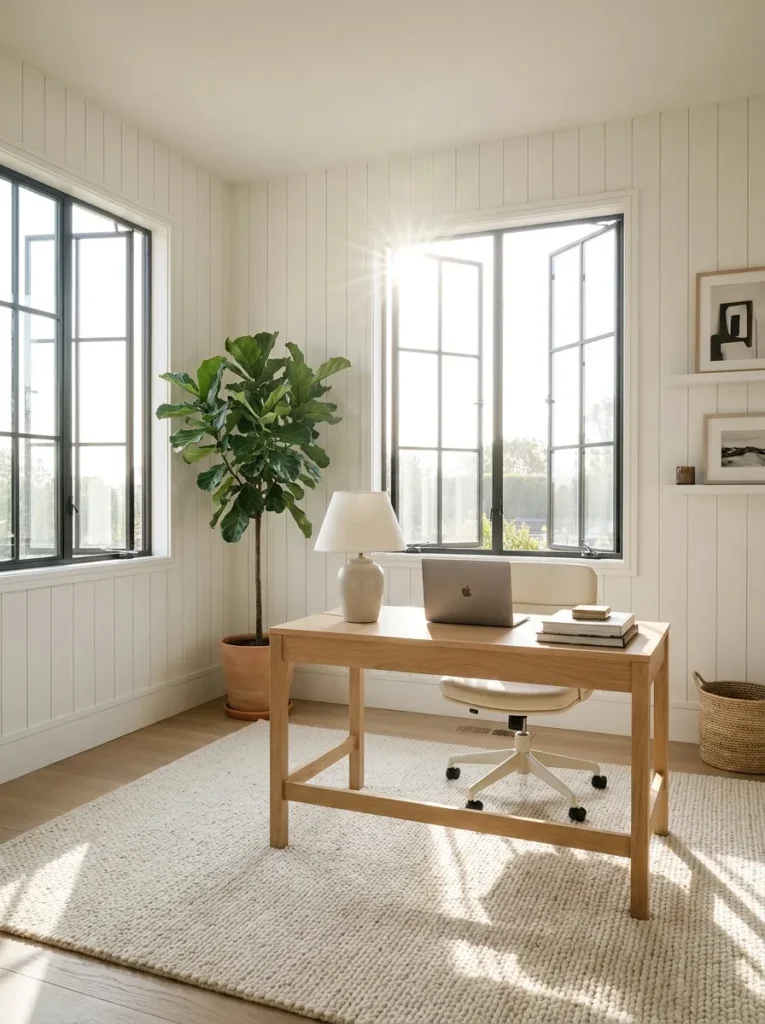
For a room with light walls and oak flooring, a cream rug featuring a subtle geometric pattern introduces texture without competing with the rest of the design. Neutral tones also keep the office feeling calm and professional, allowing decorative accents to stand out naturally.
Rather than treating the rug as an accessory, think of it as another design layer that brings warmth and cohesion to the entire room.

6. Combine Multiple Light Sources Instead of Depending on One Fixture
One ceiling light rarely provides enough illumination for a productive home office.
Professional-looking workspaces typically use layered lighting made up of ambient, task, and accent lighting. Ambient lighting fills the room evenly, task lighting improves visibility while working, and accent lighting softens darker corners to create a more comfortable atmosphere.
Placing a desk near natural daylight whenever possible should remain the priority. Supplemental lighting should enhance daylight rather than replace it.
Warm white LED bulbs between 2700K and 3000K generally create the most comfortable balance for home offices, providing enough brightness for work while avoiding the harsh appearance of cooler lighting.
Quick Lighting Checklist for Home Offices
Before considering your lighting complete, check that your workspace includes all three essential layers:
- Ambient lighting for overall room brightness
- Task lighting focused directly on your work surface
- Accent lighting to soften darker corners and add depth
Whenever possible, position your desk to benefit from natural daylight while avoiding direct glare on your monitor. This simple adjustment often improves both comfort and productivity more than installing brighter bulbs alone.

7. Design a Background That Looks Professional Without Feeling Staged
Video meetings have become part of everyday work, making the area behind your desk almost as important as the desk itself.
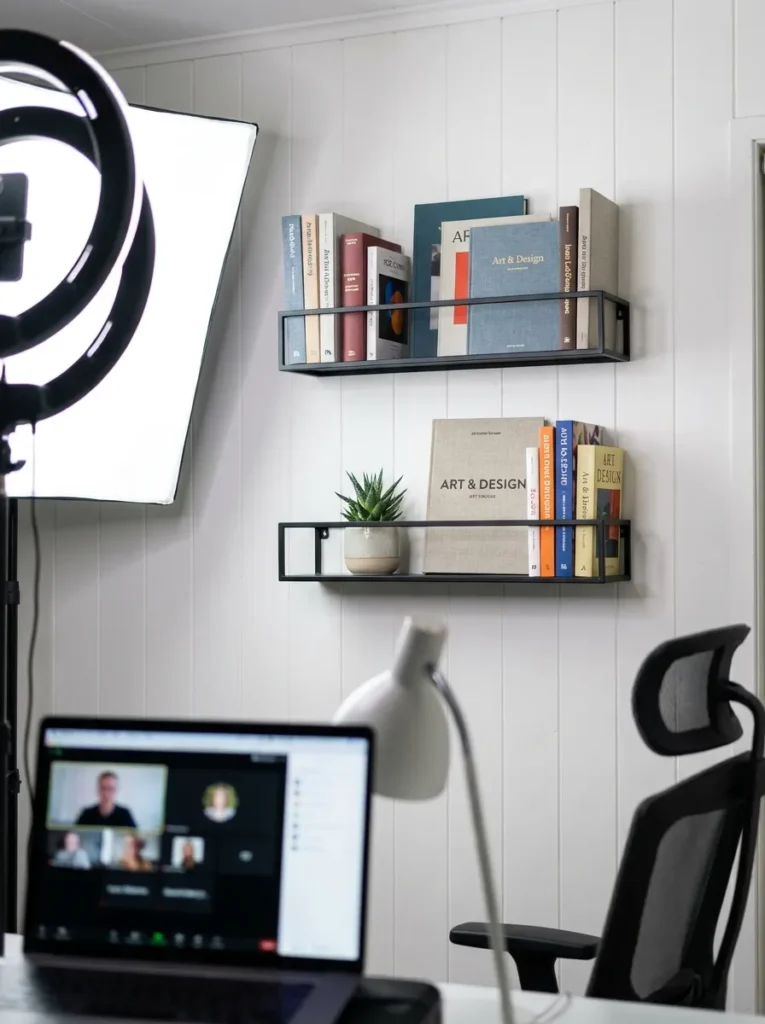
Rather than filling the wall with decorative objects, aim for balance. Floating shelves with a few books, framed artwork, small plants, and simple ceramic accessories create visual interest while keeping the background uncluttered.
Avoid displaying too many personal items or highly reflective surfaces, both of which can become distracting on camera. Neutral colors and natural materials generally produce a cleaner, more timeless appearance during virtual meetings.
A thoughtfully styled background also improves the room itself, making it feel finished whether you’re working alone or speaking with clients.

8. Choosing Furniture That Keeps the Room Feeling Open
Once the room itself has been updated, the furniture should complement the brighter surroundings rather than compete with them. Oversized desks, bulky storage cabinets, and heavy office chairs can quickly make a refreshed space feel smaller again.
A desk with clean lines and slim legs helps maintain an open sightline across the room, allowing more light to flow throughout the space. Pairing it with a supportive ergonomic chair creates a workspace that’s comfortable enough for long workdays without sacrificing style.
When selecting finishes, lighter wood tones, soft neutral fabrics, and matte black accents work well together because they provide contrast while keeping the overall palette cohesive. The result is a workspace that feels modern, balanced, and easy to adapt as your needs change over time.
Small Details That Make a Home Office Feel Custom
Many professionally designed offices aren’t filled with expensive furniture—they simply pay attention to the smaller details.
Simple upgrades like matching storage boxes, concealed cable management, coordinated desk accessories, framed artwork, and a consistent color palette create a finished appearance without dramatically increasing the budget.
These finishing touches also help reduce visual clutter, making the workspace feel calmer and more organized throughout the day.

9. Finish With Layers That Make the Office Feel Personal
Once the major renovation work is complete, resist the temptation to immediately fill every empty surface.
The most inviting home offices combine practical furniture with a small number of meaningful decorative pieces. A healthy indoor plant introduces natural color, framed artwork reflects your personality, and carefully chosen accessories prevent the room from feeling overly corporate.
Keeping desktops mostly clear also improves concentration and makes routine cleaning much easier. Instead of displaying everything at once, rotate decorative items seasonally to keep the room feeling fresh without creating clutter.
Often, it’s these final details—not the expensive renovations—that make the office feel complete.

Common Home Office Remodeling Mistakes to Avoid
Even a well-planned remodel can fall short if a few common mistakes are overlooked.
• Choosing furniture that’s too large for the room, making movement difficult.
• Depending entirely on one ceiling light instead of layering multiple light sources.
• Painting with a cool, bright white that makes the room feel sterile rather than welcoming.
• Filling every shelf with decorative objects instead of leaving some visual breathing room.
• Ignoring cable management, which quickly creates unnecessary visual clutter.
Avoiding these simple mistakes often has just as much impact as purchasing new furniture or finishes.
Planning Your Home Office Remodel Budget
Every home office renovation will have different costs depending on the existing condition of the room and the quality of materials you choose. If you’re working within a budget, prioritize improvements that permanently affect how the room functions.
Start with paint, flooring, and lighting before purchasing decorative accessories. Once the room feels brighter and more comfortable, gradually invest in furniture, shelving, artwork, and storage solutions over time.
Breaking the remodel into phases also makes larger projects feel more manageable while allowing you to spread expenses across several months rather than completing everything at once.
Remodel in Phases if You’re Working With a Budget
A complete renovation isn’t always necessary all at once. If you’re trying to spread costs over several months, tackle the project in stages.
Start with paint and lighting, since these typically provide the greatest visual improvement for the lowest investment. Next, replace flooring if needed, followed by furniture and storage solutions. Decorative accessories and artwork can always be added gradually once the room is functioning well.
Approaching the remodel in phases allows each improvement to build on the previous one while keeping the project affordable.
Bright Home Office Remodel Checklist
Before calling your renovation complete, make sure you’ve addressed the elements that have the greatest influence on how the room looks and functions.
✔ Bright wall color that reflects natural light
✔ Durable flooring suitable for office chairs
✔ Comfortable ergonomic workspace
✔ Layered lighting for day and evening use
✔ Organized storage that reduces visual clutter
✔ Professional-looking background for video meetings
✔ Indoor plants or artwork to add personality
✔ Decorative accessories kept simple and intentional
Completing even most of this checklist can dramatically improve both the appearance and functionality of almost any home office.
Final Thoughts
Brightening an older home office isn’t about following trends or replacing everything at once. It’s about understanding how light, color, layout, and materials work together to create a room that’s comfortable to spend time in every day.
Whether your workspace still has wood paneling, outdated flooring, or builder-grade finishes, thoughtful improvements can dramatically change how the room looks and functions without altering its footprint.
Start with the upgrades that solve your biggest frustrations, build the design one layer at a time, and allow the space to evolve as your needs change. A successful remodel isn’t measured by how much money you spend—it’s measured by how much more enjoyable the room becomes to work in.