
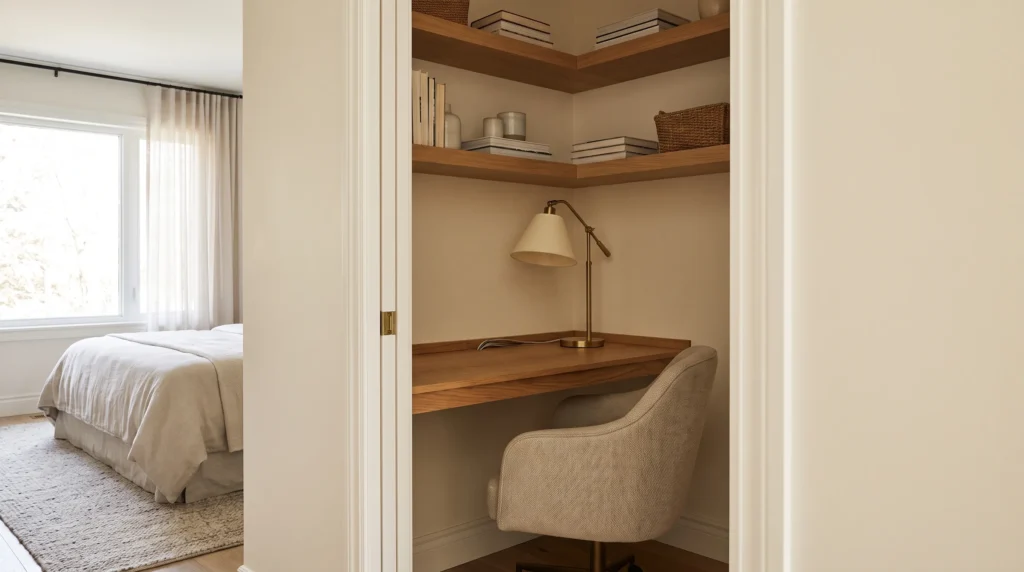
A closet doesn’t look like an obvious place for a home office. It’s usually holding clothes, boxes, or things without a permanent home. But when a room is short on space, an unused closet can become a compact, cozy workspace that disappears when the workday ends.
The challenge is making the conversion feel intentional. A desk squeezed between two walls isn’t automatically an office — you still need room to work, comfortable seating, useful lighting, accessible storage, and a way to avoid visual overload. The best closet offices work because every part of the small footprint has a purpose, a rule that holds in any small home office remodel.
Start With the Closet You Actually Have
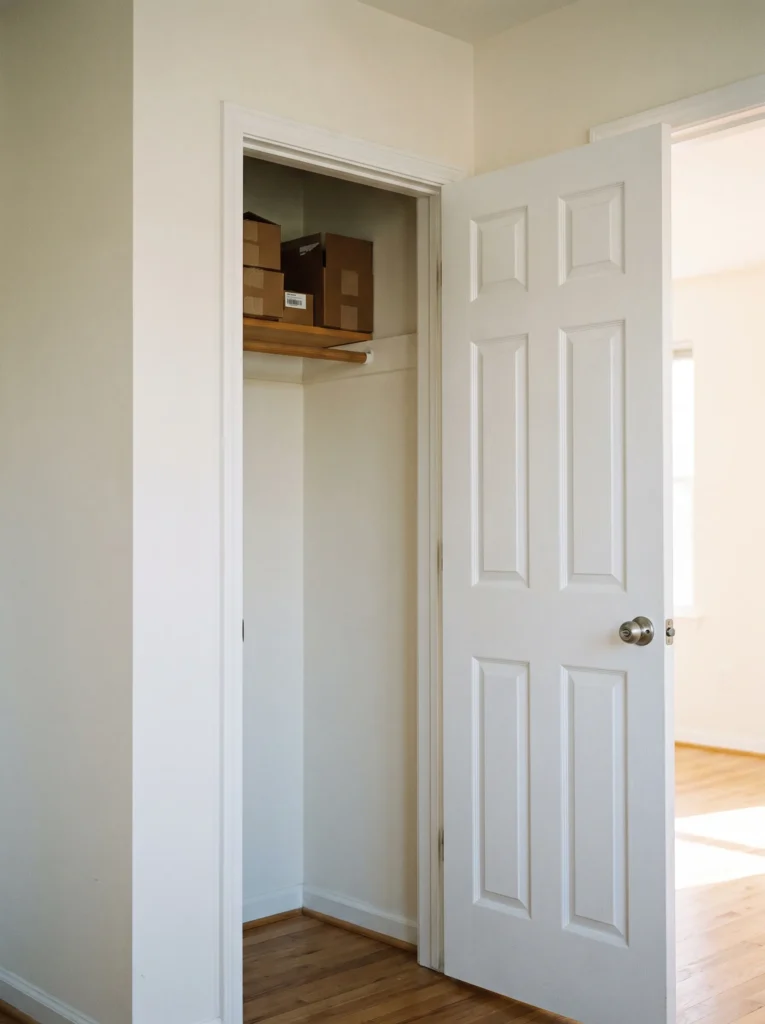
Before choosing a desk or ordering shelves, look at the closet as an empty architectural space. Measure the usable width and depth, check the door swing, find the outlets, and check clearance behind a chair. An empty closet can feel surprisingly tight once a desktop and chair move in.
Think of the workspace in three zones:
- Work surface for your computer and daily essentials
- Chair clearance so you can sit comfortably and move in and out
- Vertical storage for everything that shouldn’t live on the desk
That last zone matters most. When floor space is limited, the walls become your storage.
The Before Matters More Than You Think
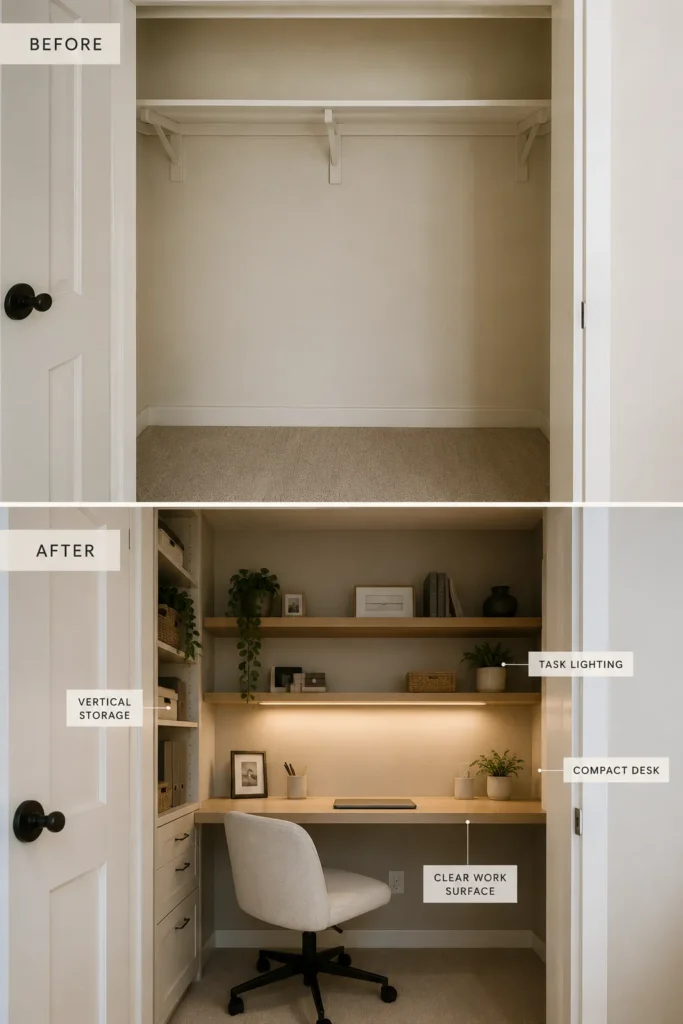
Start by removing everything that doesn’t need to stay in the closet. Don’t work around old shelves, bins, or belongings simply because they’re already there — empty the space completely and look at what you’re working with. Then decide: does this closet deserve a full conversion, or would a lighter touch work better, like a shallow wall-mounted surface? The size of the closet should determine the office, not the other way around.
Size the Desk to the Depth You Have
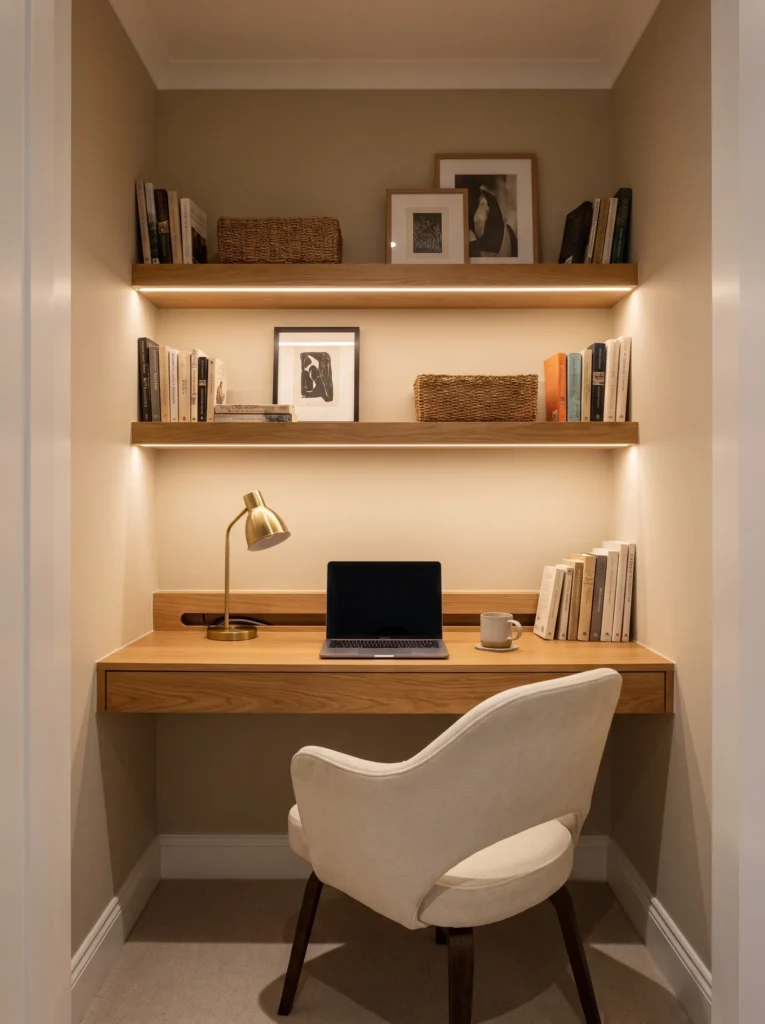
A standard office desk can swallow a closet’s footprint, so size the desk to the depth you have. A laptop calls for a relatively shallow desktop; multiple monitors and notebooks need more working depth. A wall-mounted desktop is especially effective because it eliminates bulky legs and keeps the floor visually open, and a cut-to-size wood countertop can look custom without the cost of a built-in. Aim for the largest useful work surface that still leaves enough room to sit comfortably.
Give the Chair Enough Room to Move
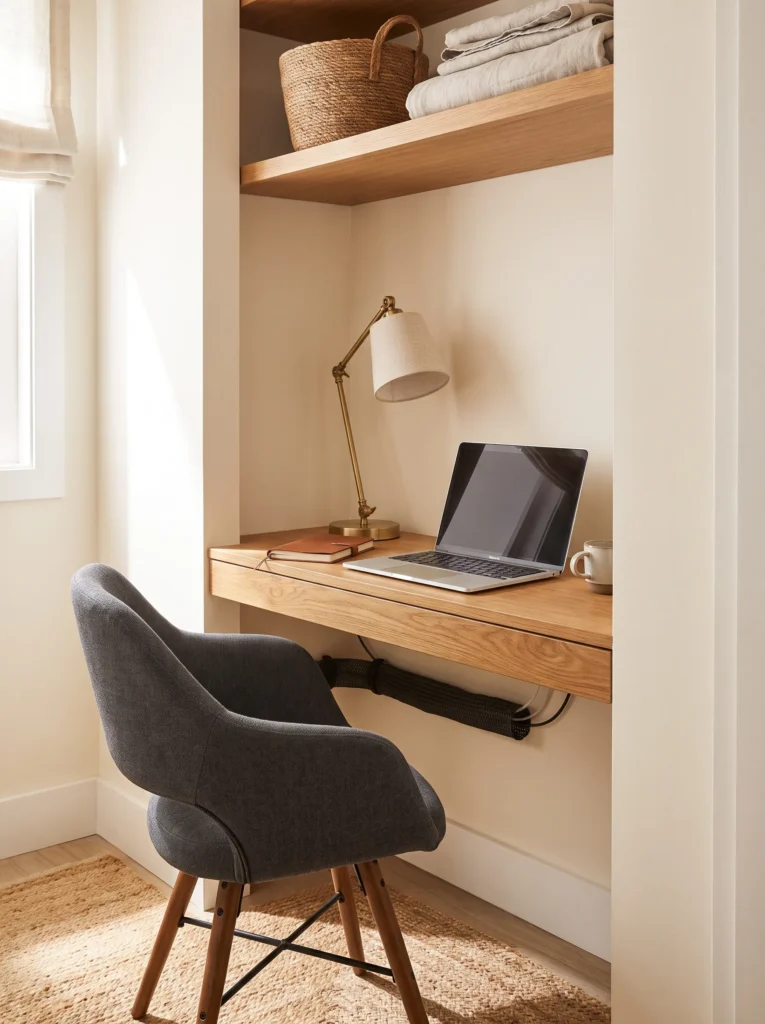
This is easy to overlook. A desk might technically fit, but if the chair wedges you against the opposite wall, the workspace will quickly become uncomfortable. Can you sit without your knees hitting a wall? Can you pull the chair back enough to stand? Can someone walk past the open closet? A beautiful workspace that is uncomfortable to use isn’t a successful conversion.
Decide What Happens to the Closet Doors
Keeping the original doors is the easiest way to hide the workspace — especially when the closet sits in a bedroom or living area. Removing them integrates the office with the room and eases entry when the closet is narrow. A curtain or lightweight sliding panel is a good middle ground when traditional doors feel too bulky. The right choice comes down to concealment, accessibility, or visual openness.
Let Vertical Storage Do the Heavy Lifting
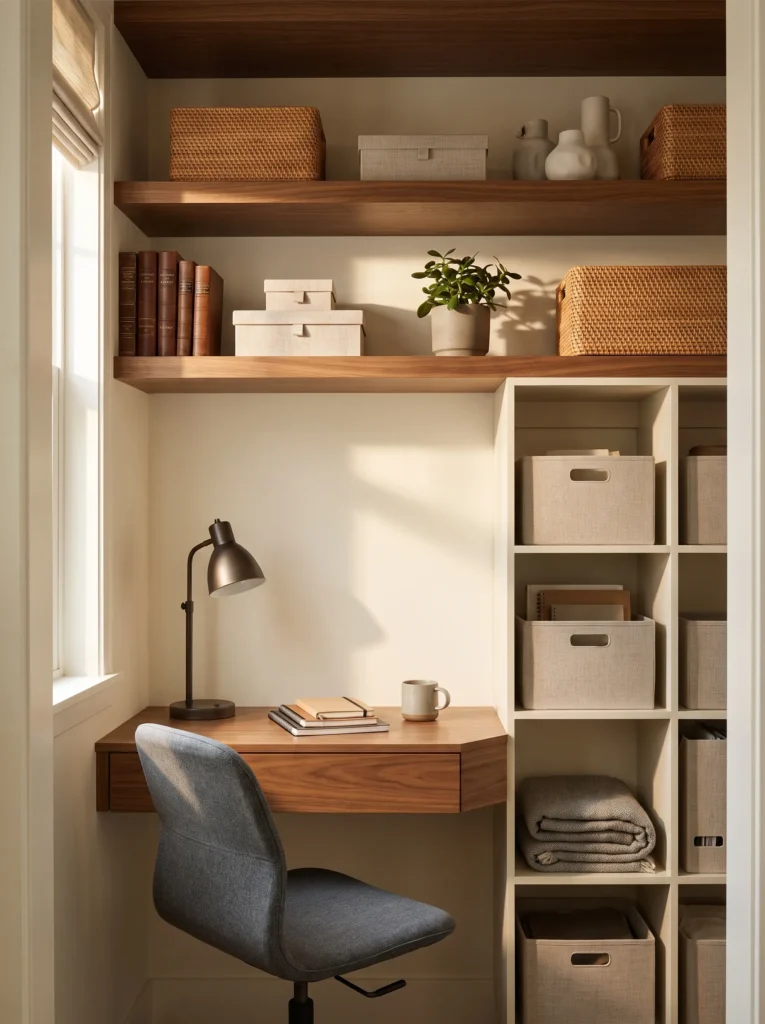
Floor area is scarce, so let the walls do the storing. Floating shelves can hold books, files, supplies, headphones, notebooks, and small boxes, while pegboards and wall-mounted organizers keep everyday items within reach. But don’t cover every inch — a small workspace feels even smaller when every wall is filled. Leave empty wall space so the office can breathe.
Plan the Lighting Early
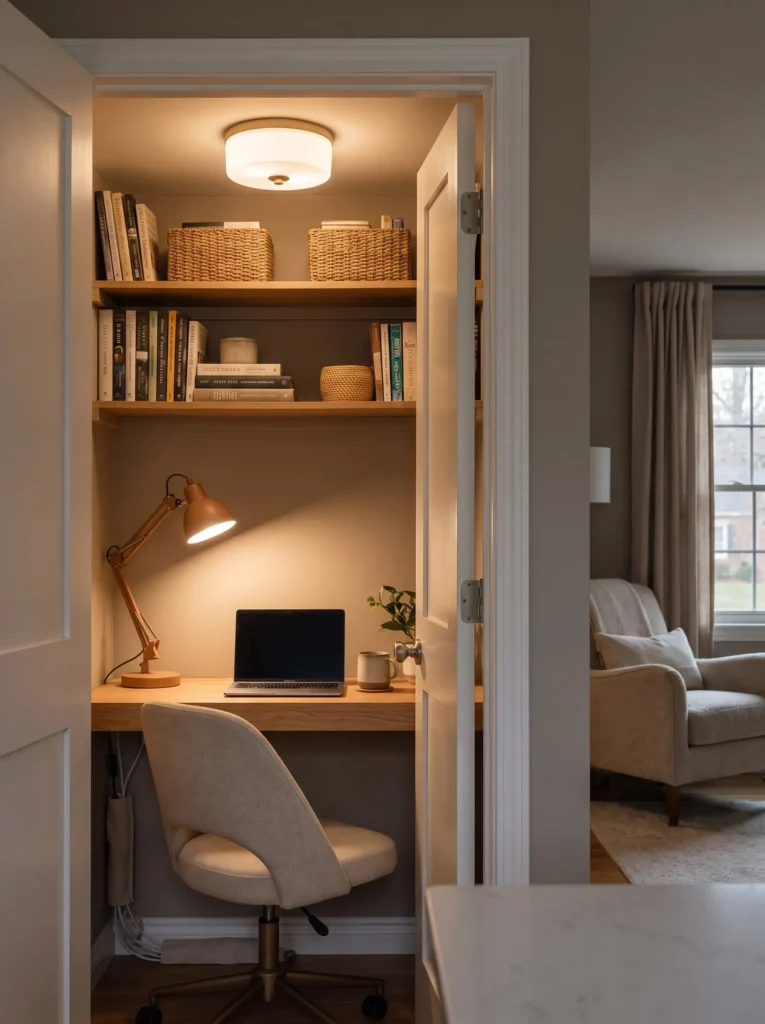
Closets weren’t designed as workspaces, so the existing lighting is rarely enough. Layer it: a compact ceiling light for general illumination plus a desk lamp or wall-mounted task light focused on the work surface. Borrow natural light from the surrounding room when you can, but keep direct sun off the monitor to avoid glare. Set up the lighting for the hours you actually work.
Make It Feel Like Part of the Room
A closet office shouldn’t look like a separate design universe. Carry materials and finishes from the surrounding room into the workspace: a wood desktop that echoes the flooring, a task light that matches nearby hardware, a soft neutral wall color that keeps the space from feeling enclosed. Then keep the desktop deliberately simple — give the computer a defined position, route chargers underneath, keep pens and notebooks in one organizer, and limit decor to a few pieces that actually contribute. It isn’t about perfect minimalism; it’s about preserving enough usable surface for actual work.
Sort the Electrics and the Comfort
A closet may have an outlet, but it might not be in the right place. Map where the computer, monitor, desk lamp, and phone charger will sit, then organize cables with clips, under-desk management, and a well-positioned power strip — far easier than hiding them after decorating. Comfort matters just as much: choose a chair with real support instead of treating it as an afterthought, watch for warm or stuffy air, set the monitor at a comfortable height, and leave room to stand and stretch. If the space is unpleasant to work in, styling won’t fix it.
Spend Where the Workspace Performs
You don’t need a fortune here. A simple desktop, basic shelves, paint, and thoughtful organization do most of the visual work. Spend more where performance matters: a supportive chair if you’ll work there daily, good task lighting, and a durable, correctly sized desktop. Save on accessories — expensive organizers and artwork can’t rescue uncomfortable fundamentals.
Quick Answers
How wide does a closet need to be for a home office?
A closet as shallow as 24 inches can work with a wall-mounted floating desk, since standard desktops run 24–30 inches deep. A width of 36–48 inches fits a laptop setup comfortably; 48 inches or more handles a monitor with elbow room. Don’t forget chair clearance — in a shallow closet the chair often sits partly outside, so measure in front of the doors too.
Should I keep or remove the closet doors?
Keep them if the office is in a bedroom or living area and you want work to disappear at day’s end. Remove them if the closet is narrow and you want easier access and a more open feel. A curtain or sliding panel splits the difference when standard doors feel too bulky.
How much does it cost to convert a closet into an office?
It can be one of the cheapest workspace projects in the house. A wall-mounted desk or cut-to-size countertop, a few floating shelves, a coat of paint, and a task lamp cover most of the transformation. Spend the real money on a supportive chair and good lighting; save on organizers and decor.
How do I keep a closet office from feeling cramped or stuffy?
Check airflow and temperature before committing — a small enclosed space warms up fast. Leave some wall area empty instead of filling every inch with storage, keep the desktop uncluttered, and choose a chair that fits without wedging you in. Comfort is what decides whether the conversion actually gets used.