
The Art of Restraint: 17 Minimalist Luxury Living Spaces That Feel Warm and Inviting

Minimalism has earned an unfair reputation over the years. Scroll through enough social media feeds and you’ll eventually come across homes that look more like art galleries than places where people actually live. Everything is perfectly arranged, yet somehow the rooms feel cold, untouchable, and strangely empty.

That isn’t what true minimalist luxury is supposed to feel like.

The most inviting minimalist homes rely on rich materials, thoughtful architecture, and carefully layered textures instead of excessive decoration. Rather than filling every corner, they focus on giving every piece a purpose. When natural stone, warm woods, soft fabrics, and clean lines work together, the result feels calm, sophisticated, and genuinely comfortable to live in.

This guide explores the design decisions that create that balance, showing how restraint can make a home feel warmer—not emptier.

1. The Movement Wall: Roman Clay Finishes

Flat, chalky white paint can make an expansive wall plane look stark and dimension-less, mimicking the cold atmosphere of a commercial office building. To introduce physical warmth into the main lounge, apply a soft Roman clay or limewash finish to the drywall. Applied using a trowel in repetitive, overlapping strokes, it creates a smooth, matte surface with subtle, cloudy tonal variations. This organic movement catches shifting natural light throughout the day, providing visual depth and a stone-like texture without needing a single piece of hanging wall art.

Soft warm gray Roman clay wall finish in a minimalist living room

2. Hidden Culinary Architecture: Integrated Wood Paneling

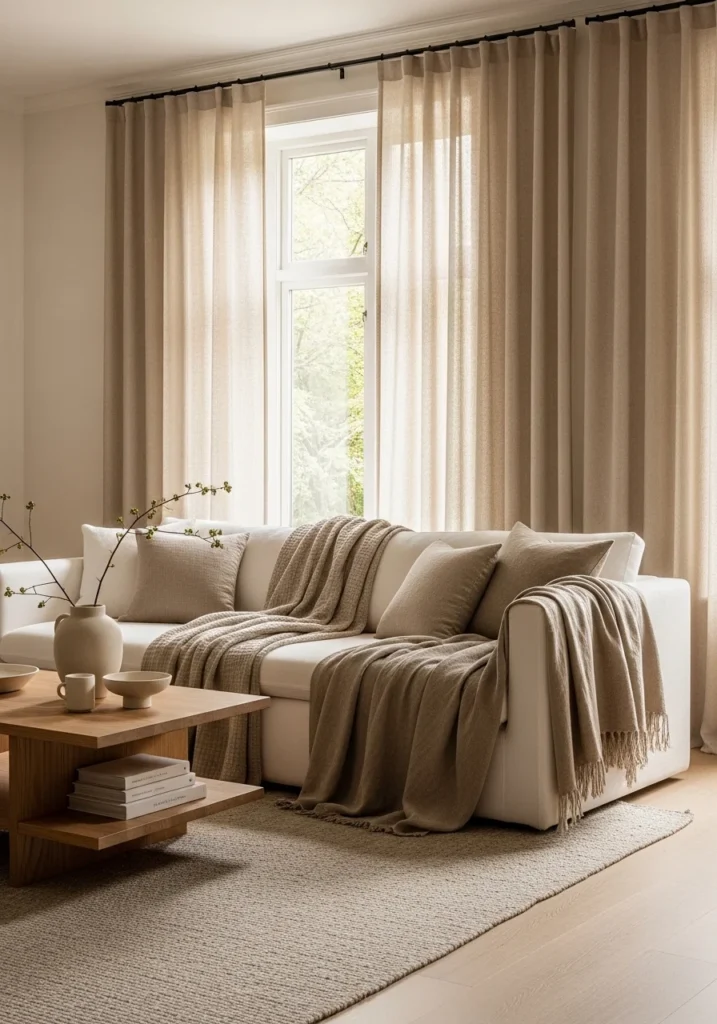
A modern kitchen can quickly lose its design cohesion when stainless steel refrigerators, bulky microwaves, and cluttered small appliances break up the perimeter lines. Achieve a pristine finish by concealing everyday appliances entirely behind flush, handle-less wood paneling. Utilize heavy-duty push-to-open hardware mechanisms to eliminate the need for external metal pulls. When closed, the entire refrigeration and pantry zone reads as a continuous, architectural wall of rich oak or walnut grain, preserving total visual silence across the cooking layout.

Integrated handle-less walnut paneling hiding appliances in a luxury kitchen

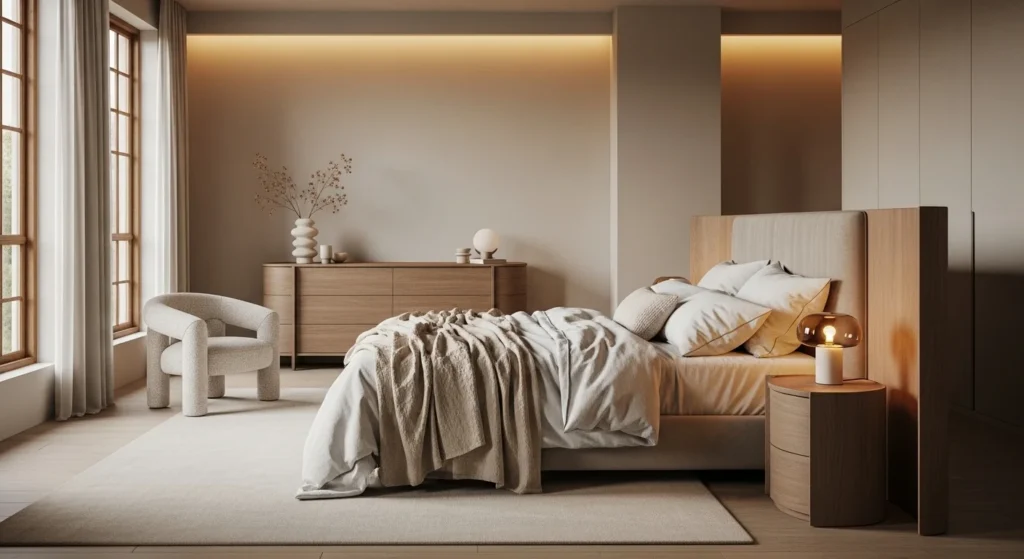
3. The Low-Profile Anchor: Linen Platform Beds

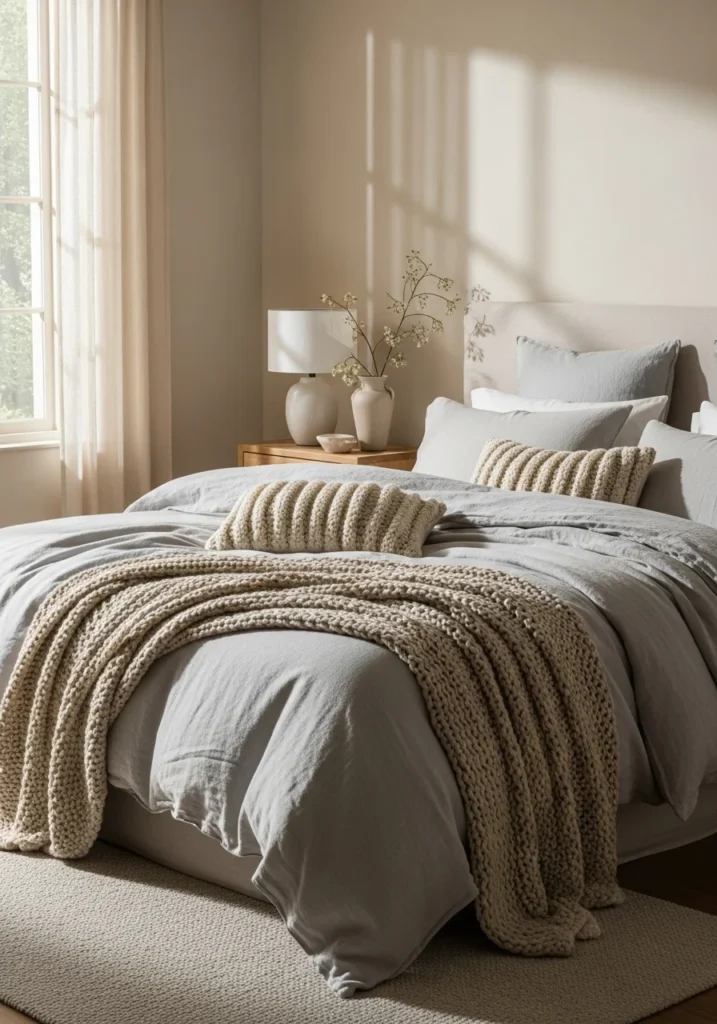
Ornate headboards, glossy wood frames, and heavy footboards can crowd the layout of a master suite, pulling focus away from the room’s primary purpose: rest. Anchor a peaceful, restful environment by selecting an oversized, low-profile platform bed wrapped entirely in a heavily textured, un-dyed linen fabric. The low stance opens up the vertical airspace toward the ceiling, making the architecture feel grand. Choose a platform frame that extends six to eight inches past the mattress edge to create a wide, upholstered perimeter that serves as a soft, structural anchor for the sleeping zone.

Low profile cream linen platform bed anchoring a minimalist bedroom

Luxury Materials That Actually Feel Luxurious

Luxury doesn’t come from expensive labels—it comes from materials that age beautifully and improve with use.

MaterialWhy Designers Choose It
Solid White OakWarm grain that develops character over time
WalnutRich depth for kitchens and built-ins
TravertineSoft natural movement that never feels trendy
Roman ClayAdds texture without visual clutter
LinenBreathable, relaxed and timeless
BoucléCreates softness without adding pattern
Honed MarbleElegant finish with less glare than polished stone

Instead of buying more décor, upgrading one material often changes the entire atmosphere of a room.

4. Monochromatic Layering: Tactile Textile Depth

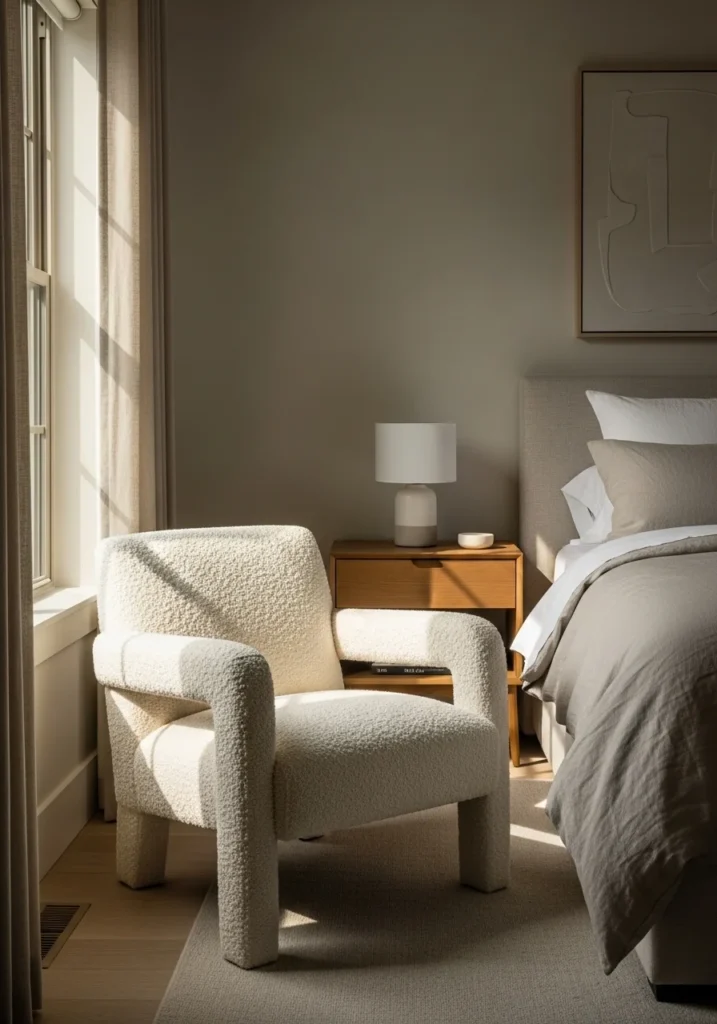
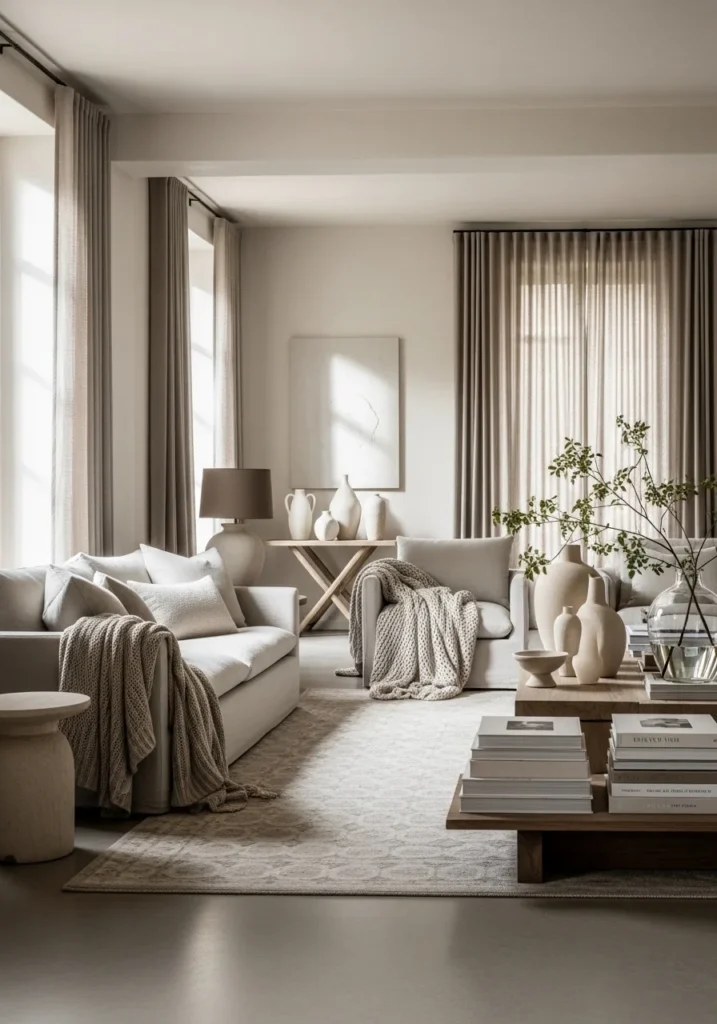
Sticking to a strict single-color palette can make a seating layout feel flat and uninspired if every fabric possesses the exact same sheen and surface finish. Master the art of simple sophistication by implementing deep monochromatic layering. If your primary color profile is warm sand, mix an array of varied tactile materials within that single tone. Pair a low-slung bouclé sofa with a flat-weave wool area rug, raw linen throw pillows, and a brushed suede lounge chair. This variation in surface texture introduces rich physical depth, keeping the environment cozy rather than clinical.

Monochromatic cream bouclé sofa and woven wool rug styling

The Texture Formula That Keeps Minimalism From Feeling Cold

Minimalist rooms become inviting when different textures replace decorative clutter.

A simple formula designers often follow is:

  • One smooth surface (stone, plaster, or glass)
  • One natural wood finish
  • Two soft textiles
  • One woven or organic element
  • One matte metal finish

When every material has a different texture—even within the same color palette—the room feels layered instead of empty.

5. Functional Visual Art: Statement Sculptural Lighting

When you remove traditional decorative items like small frames, figurines, and busy pattern prints, a room needs a primary focal point to guide the eye safely through the space. Incorporate art directly into your architecture using oversized sculptural light fixtures. Suspend a large, asymmetrical mobile pendant crafted from matte black metal, or mount a singular, oversized plaster dome sconce that throws a soft, indirect halo of light against the ceiling plane. The fixture behaves like a high-end gallery sculpture during daylight hours, transforming into an ambient light source at night.

Sculptural black metal mobile pendant light over a minimalist lounge

6. The Visual Disappearance: Flush Inset Baseboards

Standard decorative wooden baseboards protrude from the wall surface by a quarter-inch, creating a horizontal dust ledge and a traditional trim outline that breaks the clean vertical line of a wall. Elevate your architectural footprint to a premium tier by specifying flush inset or reglet baseboards during renovations. This technique involves installing a recessed aluminum channel at the foot of the drywall, allowing the wall surface to sit perfectly flush with the flooring material. The baseboards virtually disappear from view, providing a clean vertical plane that emphasizes the raw geometry of the room.

Flush inset baseboard detail where a plaster wall meets oak flooring

7. Floating Horizontals: Wall-Mounted Entertainment Units

Traditional media consoles with multiple legs, glass doors, and visible cable pathways add immense visual weight to the floor plane, cutting off walkways in a family room. Streamline your entertainment layout to support a clean, open experience by installing a wall-mounted floating credenza. Select a low-profile cabinetry box constructed from a solid matte material that matches your wall color or primary wood tone. Mounting the unit directly to the wall studs lifts the furniture entirely off the ground, keeping the floor plane continuous and open right to the baseboards.

Floating oak media console mounted to a white living room wall

8. Graphic Grounding: Solid Stone Coffee Tables

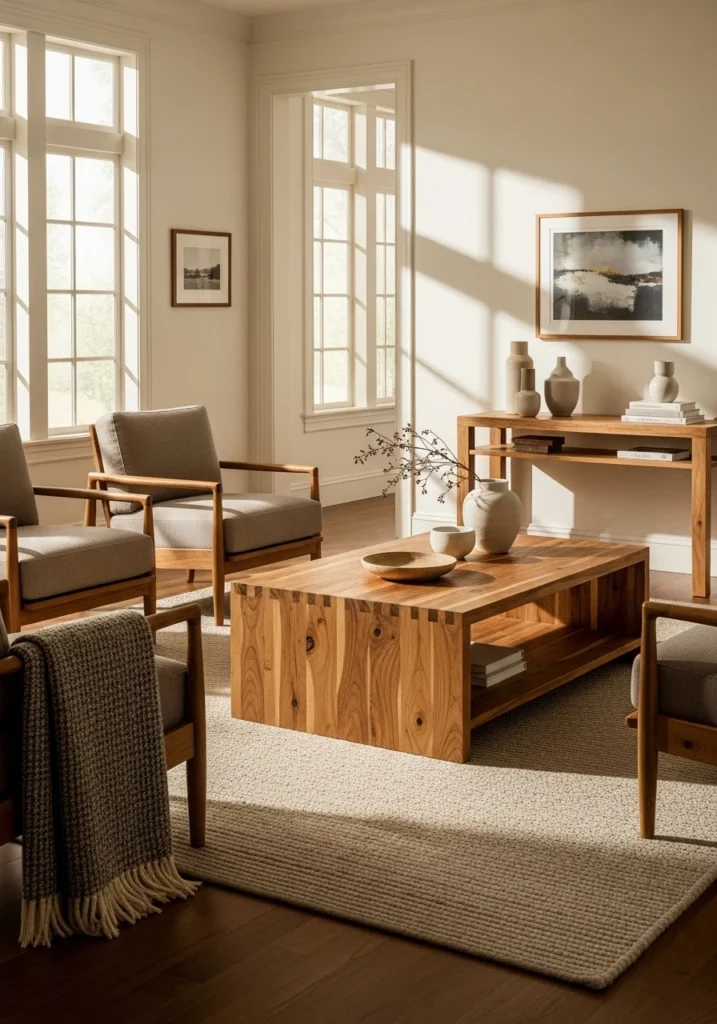
Lightweight wood or glass coffee tables can lack the presence required to anchor a large room layout, sometimes making minimalist seating clusters feel ungrounded. Incorporate a solid structural anchor by centering a monolithic, low-profile coffee table cut entirely from a single block of honed travertine, limestone, or Arabescato marble. The raw, unpolished stone introduces graphic natural veining patterns and immense physical weight to the center of the lounge zone, grounding the surrounding soft textiles and serving as a functional piece of earth art.

Low rectangular honed travertine block coffee table on a wool rug

You Don’t Need a Luxury Budget

Many of these ideas can be recreated without investing in custom architecture.

Instead of:

  • Solid travertine coffee table

Try:

  • Travertine-look porcelain
  • Limewash paint instead of Roman clay
  • IKEA cabinets with custom fronts
  • Linen-blend curtains instead of pure linen
  • Quartz instead of marble

The goal isn’t copying luxury homes exactly—it’s borrowing the design principles behind them.

9. Structural Softness: Ceiling-to-Floor Sheer Drapery

Exposed window frames and bare glass panes can look stark and echo heavily, stripping a sleeping or dining layout of the acoustic dampening required for true comfort. Soften the boundaries of your room by installing a continuous track of ceiling-to-floor sheer linen drapery panels. Conceal the curtain track inside a recessed ceiling pocket so the fabric appears to drop directly out of the architecture. Choosing a loosely woven, semi-translucent flax linen filters harsh sunlight into a soft, diffused glow while absorbing room echoes to cultivate absolute quiet.

Floor to ceiling sheer cream linen curtains filtering natural morning light

10. Floor-to-Ceiling Visual Silence: Handle-Less Wardrobes

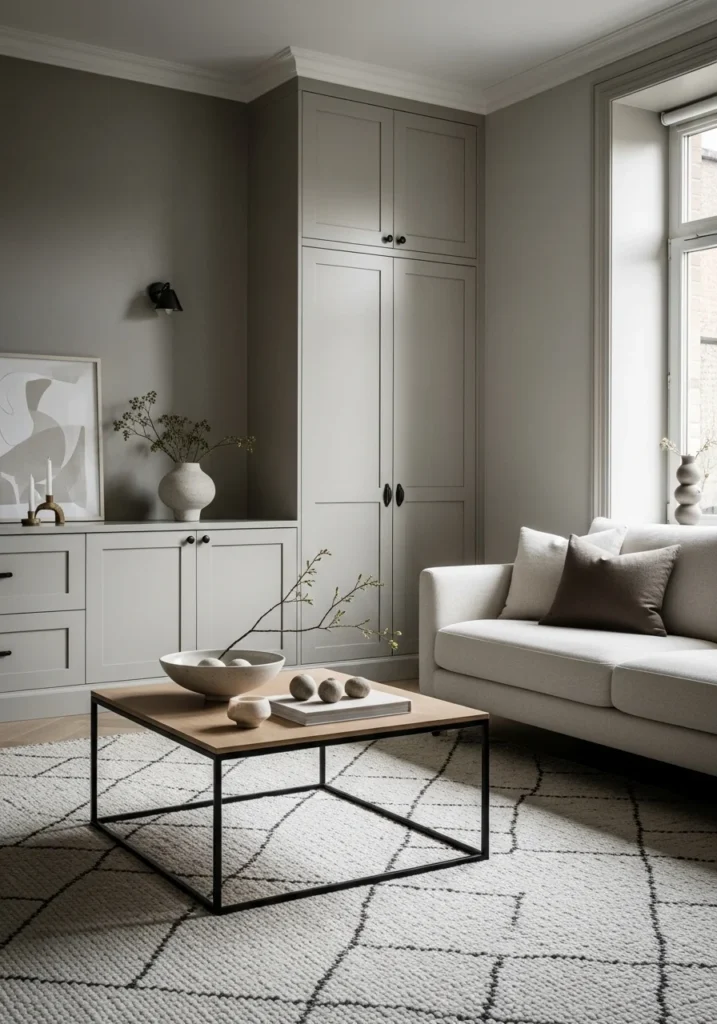
Traditional standalone closets or wardrobes with decorative crown moldings and protruding metal handles break up the physical boundaries of a room, creating heavy protrusions that crowd the floor plan. Develop a serene, uninterrupted landscape in the bedroom by installing full-height, floor-to-ceiling wardrobe doors. Ensure the doors are painted the exact color and matte sheen as the surrounding drywall. By utilizing touch-latches or hidden integrated J-pull profiles instead of traditional hardware knobs, the entire storage system reads visually as a flat, structural wall plane.

Full height handle less white wardrobes in a luxury minimalist bedroom

11. Monolithic Countertop Horizons: Seamless Waterfall Islands

Kitchen layouts frequently look busy due to multiple intersecting lines—backsplashes, grout joints, visible cooktop trim, and contrasting countertop edges that segment the surfaces. To foster an immaculate environment in the cooking space, specify a monolithic waterfall island cut from a single raw material, such as honed quartz or solid marble. Ensure the countertop material wraps over the outer edge and drops vertically straight to the floor using precise 45-degree mitered joints. This continuous wrapping technique gives the island the presence of a solid stone sculpture block anchoring the center of the workspace.

White marble waterfall island in a minimalist luxury kitchen layout

12. Linear Architectural Illumination: Concealed Plaster-In Coves

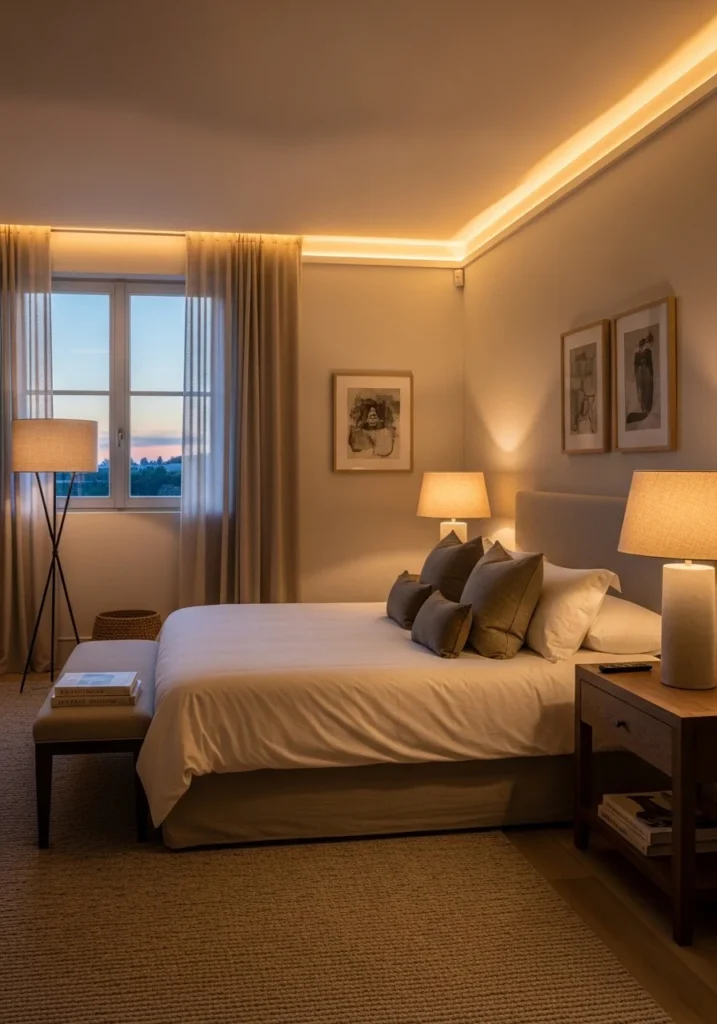
Standard decorative track lighting or protruding spotlight canisters can create intense hotspots on floors and add unwanted metallic shapes to a clean ceiling plane. Elevate your lighting design by installing concealed plaster-in linear LED channels along the upper junctions of your walls. These architectural tracks are plastered directly into the drywall structure, making the fixture housing entirely invisible. When turned on, the dimmable LED ribbon washes the entire wall surface in a soft, indirect sheet of light that reduces harsh shadows and emphasizes wall textures.

Concealed plaster-in ceiling cove lighting washing a minimalist wall

13. Singular Large-Scale Curation: Art as Architecture

Grouping multiple small, framed art pieces into a busy gallery wall introduces a high frequency of intersecting lines and frames that can disrupt the calm of a room. For an upscale, gallery-inspired interior, replace small frames with a singular, oversized piece of abstract art or monochrome canvas photography. Mount the single large work centrally on an expansive, bare Roman clay or plaster wall, allowing at least three to four feet of empty space on all sides. The massive scale of the artwork fills the room’s visual demand cleanly, acting as an intentional architectural feature rather than casual decor.

Singular large scale abstract canvas art mounted on a bare wall

Minimalist Luxury Mistakes to Avoid

Many homes miss the mark because they remove too much instead of editing thoughtfully.

Avoid these common mistakes:

  • Using only flat white paint without texture
  • Choosing furniture that is too small for the room
  • Mixing too many wood finishes
  • Decorating every shelf
  • Using bright cool lighting throughout the home
  • Buying inexpensive décor instead of investing in fewer quality materials

Luxury minimalism feels intentional, never unfinished.

14. Integrated Wall Cavities: Recessed Pocket Doors

Standard swinging interior doors require a significant amount of clearance radius to open and close, which can block furniture placement paths and segment narrow hallways. Streamline transitions across the home layout by specifying track-mounted interior pocket doors that slide directly into the drywall cavity. Utilize trimless, handle-free magnetic latches that allow the door panel to sit completely flush inside the wall when opened. This structural modification unifies adjoining rooms into a single continuous space, allowing light and air to move without physical barriers.

Integrated oak wood pocket door sliding flush into a drywall cavity

15. Cast Monoliths: Micro-Cement Fireplace Faces

Traditional fireplaces layered with brick molding, wood mantels, corbels, and decorative stone hearths insert a traditional aesthetic that can conflict with modern furniture lines. Achieve a contemporary look in your living room by finishing your fireplace surround in a seamless layer of smooth micro-cement or micro-topping. Run the smooth concrete finish continuously from the floor straight up to the ceiling plane, completely omitting the decorative mantel shelf. The lack of ledges prevents the accumulation of loose keys, frames, or candles, preserving a clean, sculptural fireplace anchor.

Seamless matte gray micro cement fireplace surround with no mantel

16. Technical Visual Disappearance: Motorized Ceiling Projectors

Mounting a massive, glossy black television screen directly to a primary wall can create a large dark void that disrupts a soft, monochromatic color scheme during non-viewing hours. Preserve your design integrity throughout your living spaces by utilizing a motorized drop-down projection system. Conceal the projection screen housing inside a recessed ceiling pocket behind a flush motorized flap door. When the entertainment zone is active, the screen lowers out of the ceiling track via remote control; when turned off, it retracts completely back into the ceiling frame, leaving your vertical walls entirely clear.

Recessed ceiling projection screen pocket in a minimalist living room

17. Zero-Boundary Wet Rooms: Linear Tile-In Drains

Traditional stepped shower basins with thick acrylic curbs and center circular drains segment a bathroom floor, making compact layouts feel partitioned and small. Execute a beautiful design layout centered on seamless principles by planning a zero-threshold curbless wet room. Pitch the floor tile at a continuous, slight slope toward a long, linear tile-in infinity drain positioned flush against the back wall. Because the floor tile runs uninterrupted straight into the shower zone without a step, the entire bathroom reads as a single monolithic stone surface, maximizing the visual layout cleanly.

Curbless walk in shower featuring a linear tile in infinity drain

The Five Layers Every Minimalist Luxury Room Needs

Before adding decorative accessories, make sure each room already has these foundational layers:

✓ Architectural texture (Roman clay, wood slats, limewash)

✓ Natural materials (wood, stone, linen)

✓ Soft lighting (wall washing, concealed LEDs, warm lamps)

✓ Functional storage (hidden cabinetry, floating furniture)

✓ One sculptural focal point (lighting, artwork, or furniture)

When these five layers are present, the room naturally feels complete without requiring excessive decoration.

The Minimalist Luxury Spatial Guide

SpaceCore Architectural FeaturePrimary Functional BenefitTactile Material Focus
Living SpaceMicro-Cement Overlays & Floating UnitsEliminates visual weight and ledge clutter on floorsRoman clay, honed travertine block, soft wool weavers
Kitchen SpaceIntegrated Wood Panels & Waterfall EdgesHides technical appliances behind a continuous wood grain lineWalnut paneling, mitered quartz slab, push-to-open latches
Bedroom SpaceLow Platform Beds & Flush WardrobesReclaims vertical airspace; unifies wardrobe storage into wall planesUn-dyed flax linen, matte painted wood, sheer textile weave

Designing with Intent: Finding Balance in the Details

At the end of the day, transforming your home into a refined, minimalist retreat shouldn’t feel like an exercise in deprivation. True minimalism is not about seeing how much stuff you can throw away; it is about protecting your peace of mind by intentionally choosing what you allow to remain.

When you stop trying to fill every empty corner with fast-decor clutter and start focusing on high-tactile materials, integrated storage, and seamless architectural lines, the atmosphere of your home instantly shifts. You don’t have to live in a cold, uninviting gallery to enjoy a clean aesthetic. By leaning into the warmth of natural stone, the softness of layered fabrics, and the quiet elegance of hidden utilities, you can build a space that doesn’t just look beautifully designed—it feels like a genuine, grounding sanctuary.

Leave a Comment

Your email address will not be published. Required fields are marked *