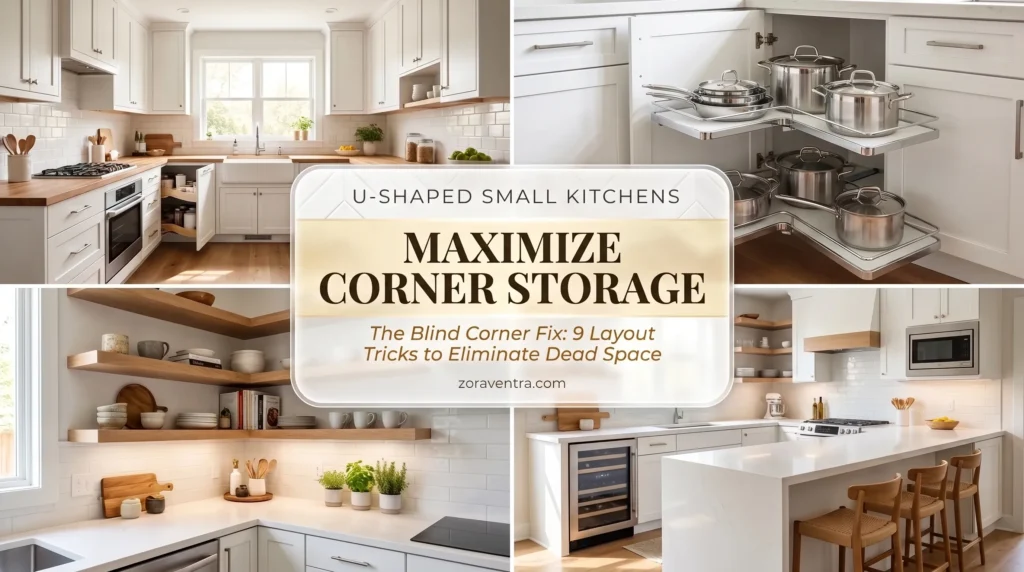
Let’s talk about the black hole corner cabinet. You know the one — the deep, awkward corner in your U-shaped kitchen where Tupperware goes to die, and you need a flashlight and crawling position just to find a pot lid. Three walls of workspace, two corners of wasted space, and the moment someone opens the fridge the whole traffic flow halts. You don’t need to demolish walls or expand the footprint. You need smarter design inside the space you have. Nine fixes, starting with the corners:
1. Place Appliances for the Work Triangle
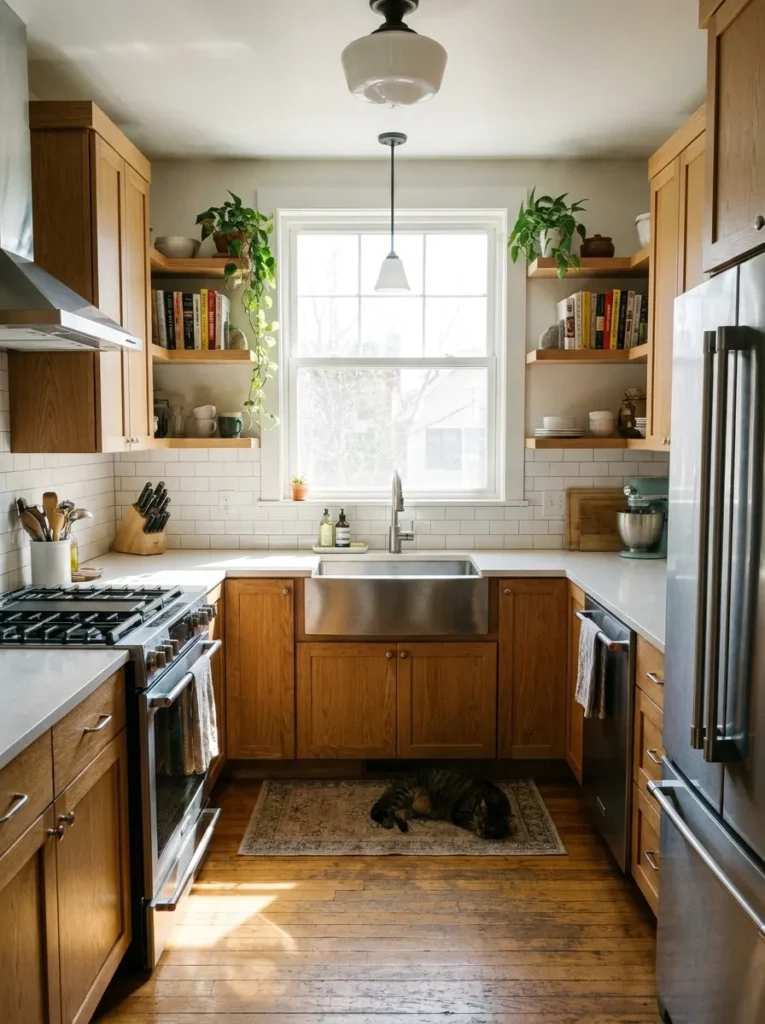
A U-shape naturally forms a perfect work triangle — the disaster is wrong appliance sequencing. Put the sink at the base of the U (usually under the window), the stove on one parallel wall, the fridge on the other. Crucially: park the fridge at the outer edge of the U’s entryway, so family members grab milk without stepping into your cooking zone and trapping you against the counters.
2. Ditch the Lazy Susan
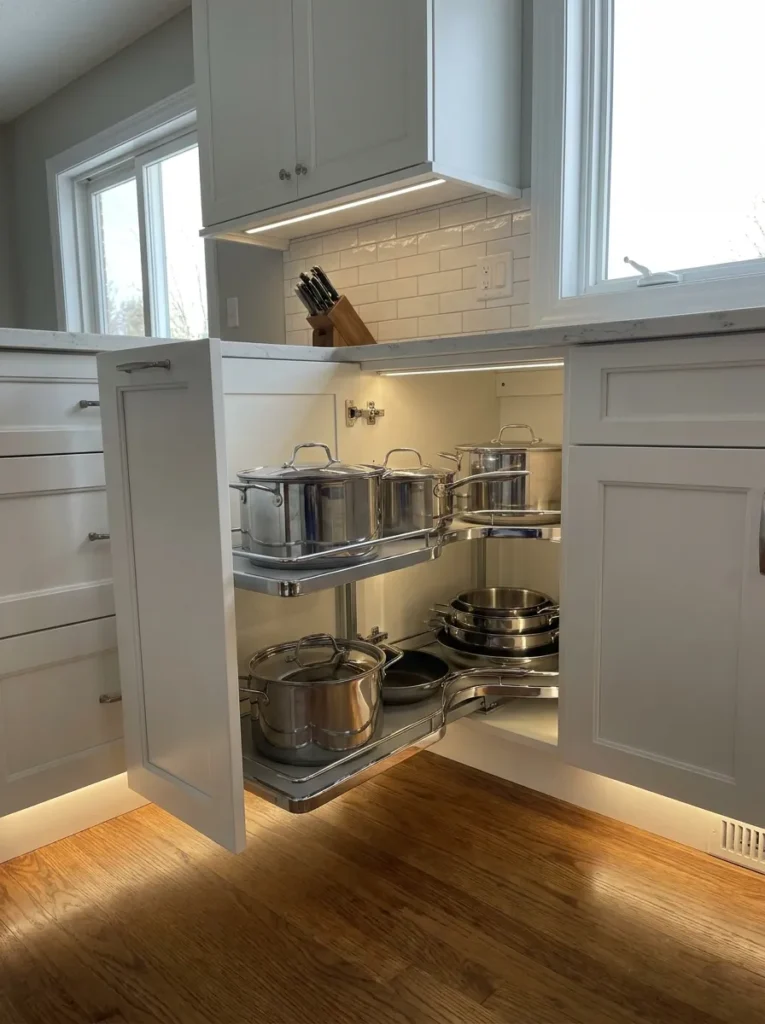
Items spin off Lazy Susan edges and jam in the cabinet’s back — everyone knows it. Upgrade to a Magic Corner pull-out system: open the door and an articulated steel unit swings completely out of the blind spot, bringing heavy pots and small appliances into the light. Reclaim the corner: blind corner pull-out storage organizer. Every square inch of dead space, reclaimed.
3. Corner Drawers Instead
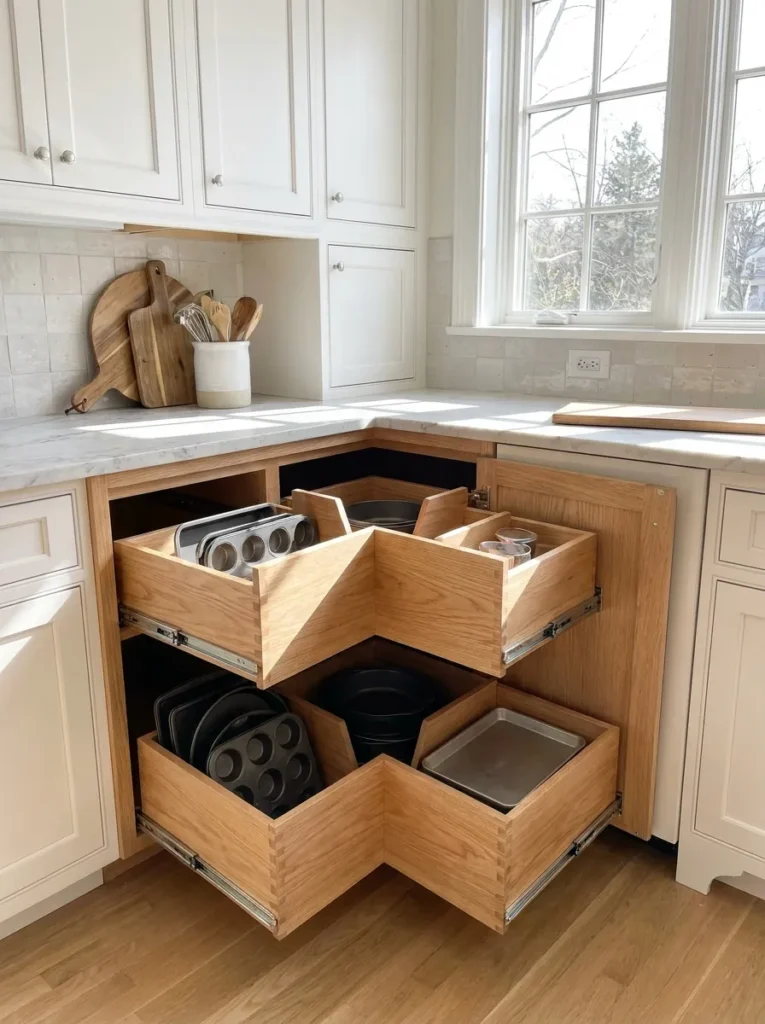
Hate swing-out hardware? Change the cabinet geometry: V-shaped corner drawers with a faceted front pull straight out into the room on heavy-duty tracks. Deep storage for baking sheets, rolling pins, and cake pans — exactly where a void used to be.
4. LeMans Trays
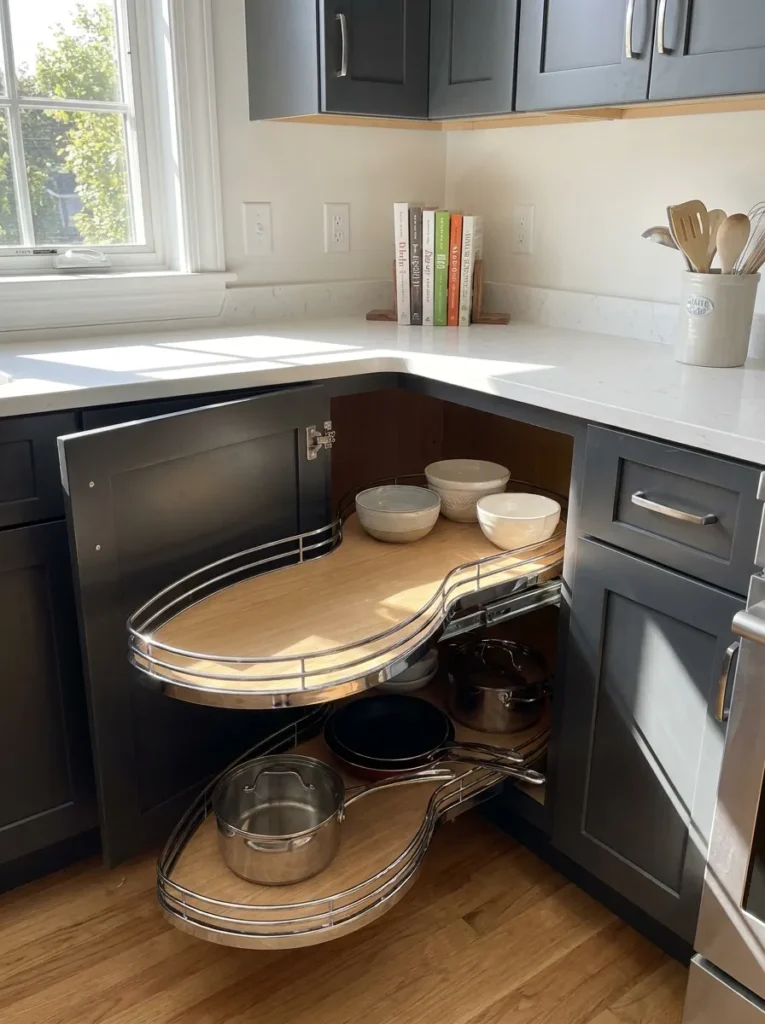
Another Lazy Susan killer: the LeMans system — two independent kidney-shaped trays (named for the racetrack’s sweeping curves) that glide fully out of the cabinet. Anti-slip surfaces and high railings mean you can load cast iron skillets and stand mixers without anything tipping into the abyss. Smooth-glide option: LeMans-style blind corner cabinet organizer.
5. Kill the Upper Corner Cabinets
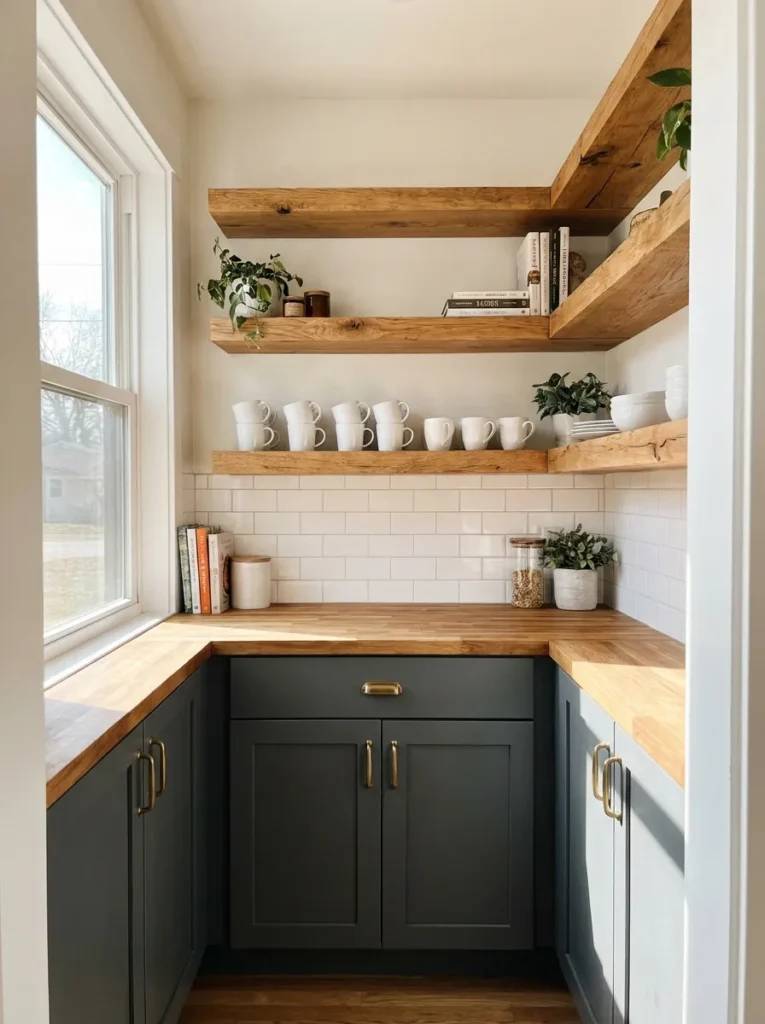
Wrapping heavy uppers around all three walls creates a claustrophobic tunnel at eye level. Keep the lowers for storage, but eliminate upper cabinets on one or both corners — replace with thick floating wood wrap-around shelves (~$150). Light pours across the counters, the visual field opens, and your everyday glassware gets a beautiful display home.
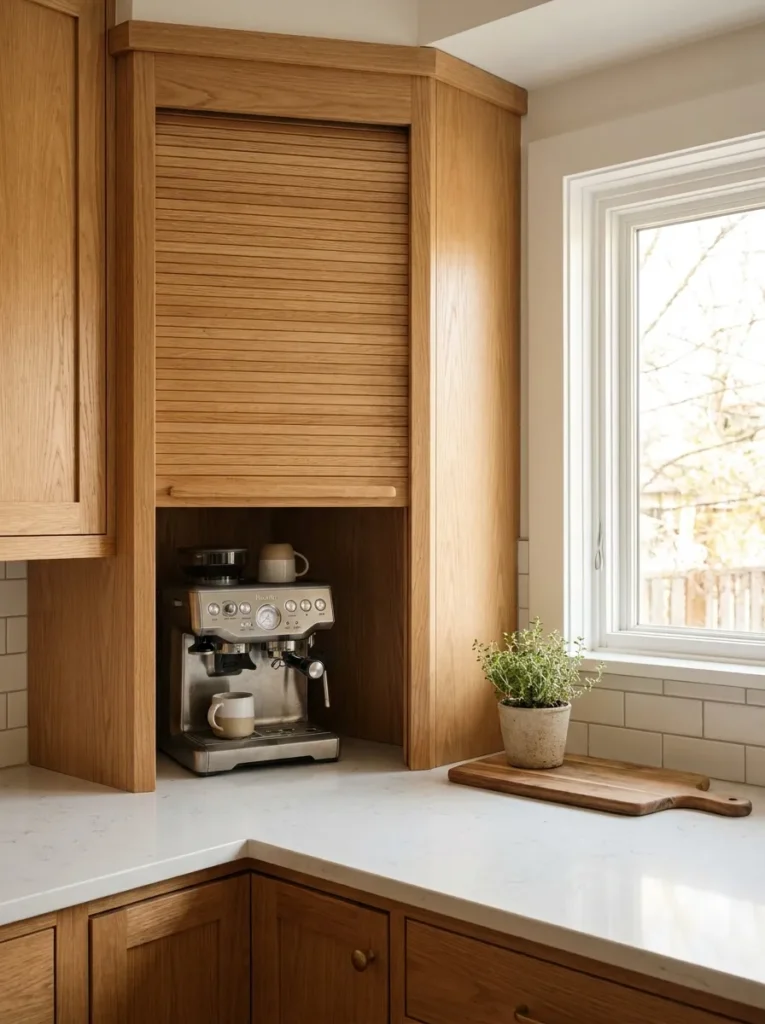
6. The Corner Appliance Garage
Deep corner countertop with no plan? Build an appliance garage: a cabinet box dropping flush to the counter with a rolling tambour or pocket door. Toaster, espresso machine, blender plug into hidden outlets inside; close the door and the clutter vanishes. Counters stay clean for daily life — and for resale walk-throughs.
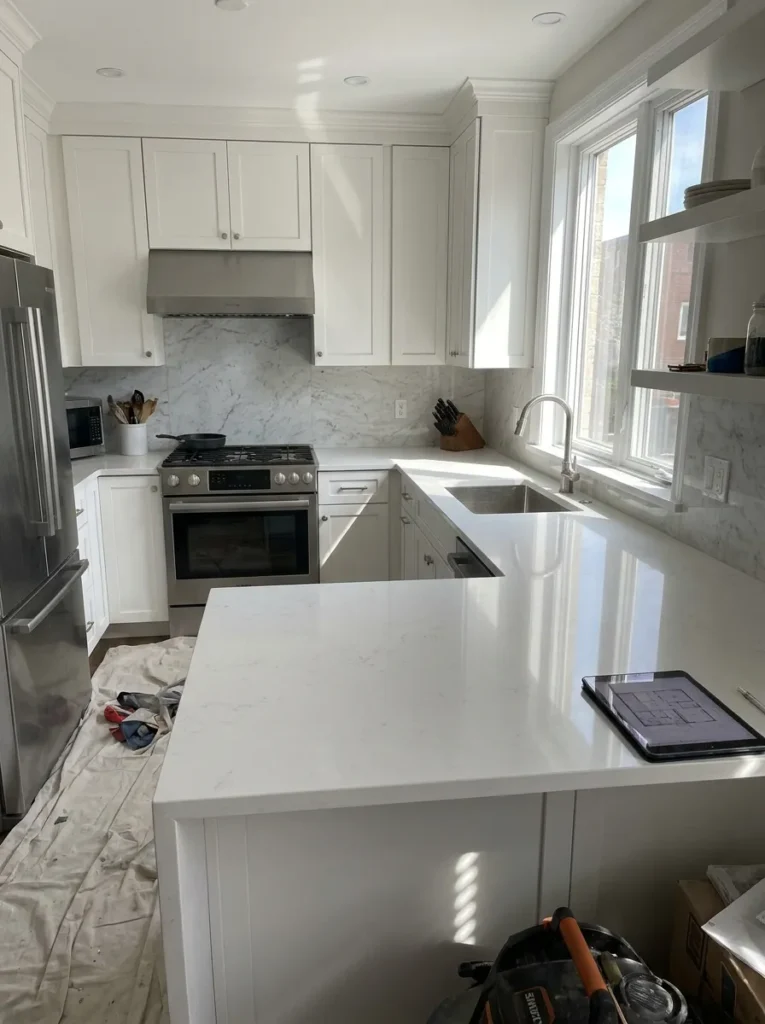
7. Go Seamless on Counters
Visible seams at corner joints chop up the U and advertise the small footprint. A solid-surface material like quartz, professionally joined, reads as one sweeping uninterrupted surface flowing around all three walls — elongated, custom, high-end. Visual lines trick the brain; use them.
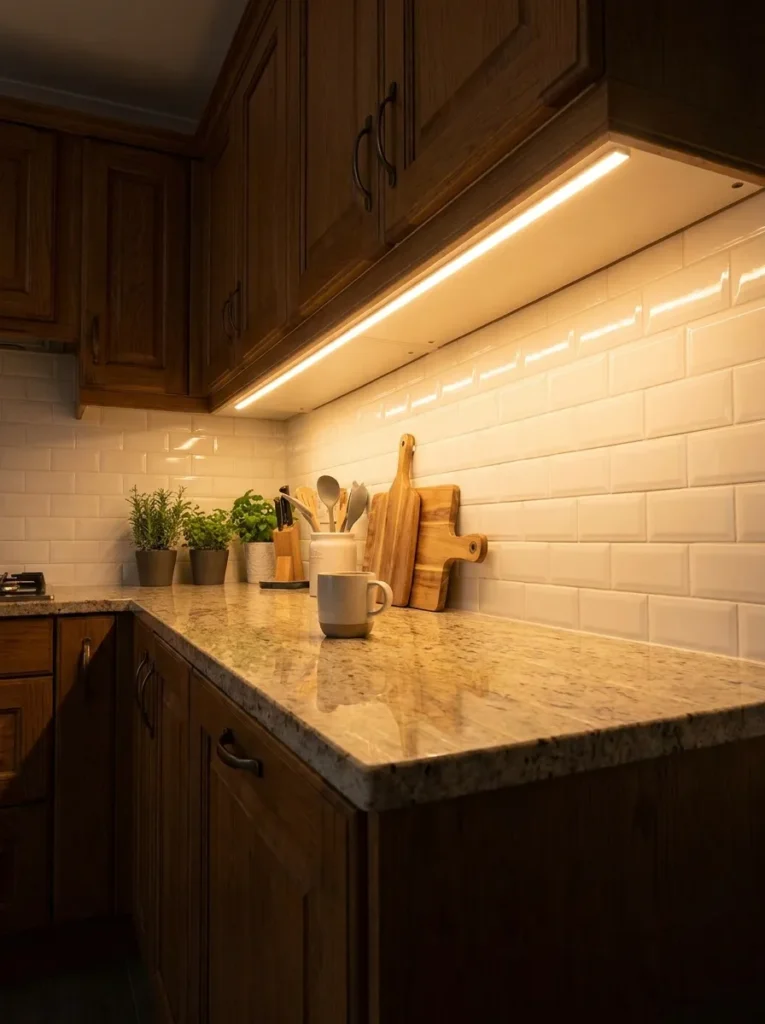
8. Light the Corners
Deep corners under uppers become dark voids where chopping feels unsafe. Don’t rely on one ceiling light — run under-cabinet LED tape ($40–$80) along every upper, wrapping fully into the corners. Lit back edges erase shadows and the whole room feels wider. Our small kitchen lighting guide covers the full system.
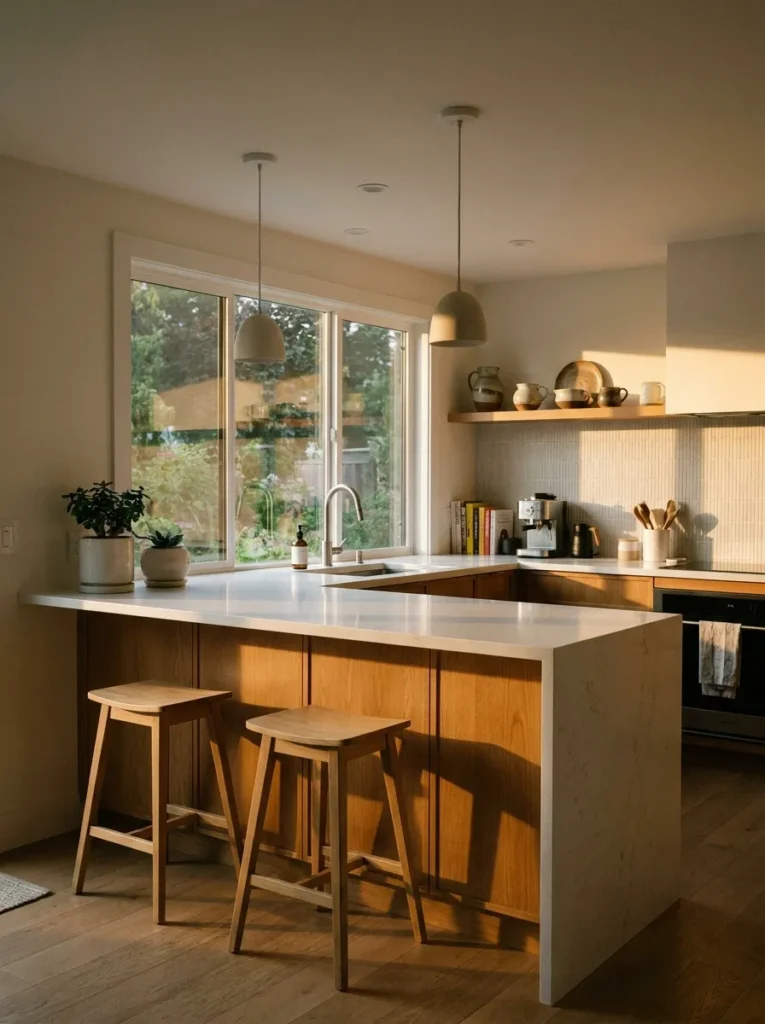
9. Peninsula the Third Wall
If your U opens to a dining or living area, don’t close the third side with a wall — make it a peninsula. Extend the countertop 12 inches over open base cabinets on the living side, tuck two backless stools under. No bulky kitchen table needed, guests chat while you cook, and the traffic corridor stays open.
The Corner Investment
Magic Corner hardware ($250–$400), LeMans trays ($200–$350), custom V-drawers ($300–$500), wrap-around shelves ($120–$200), LED tape kit ($40–$80). Total: roughly $900–$1,500 to turn dead corners into the hardest-working storage in your home — and buyers notice.
Quick Answers
What is the best storage for blind kitchen corners?
Magic Corner pull-outs and LeMans tray systems beat Lazy Susans — they bring 100% of the contents out into the light instead of spinning items into the back.
How do I make a small U-shaped kitchen feel bigger?
Remove upper corner cabinets (open shelves instead), use seamless countertops, and light every corner with under-cabinet LEDs. Eye-level openness matters more than floor space.
Where should appliances go in a U-shaped kitchen?
Sink at the base of the U (under the window if possible), stove on one wall, fridge on the other — with the fridge at the outer entryway edge so others can access it without entering your cooking zone.
Affiliate Disclosure: As an Amazon Associate, I earn from qualifying purchases. If you click a link and buy, I may receive a small commission at no extra cost to you. Thank you for supporting my content!