
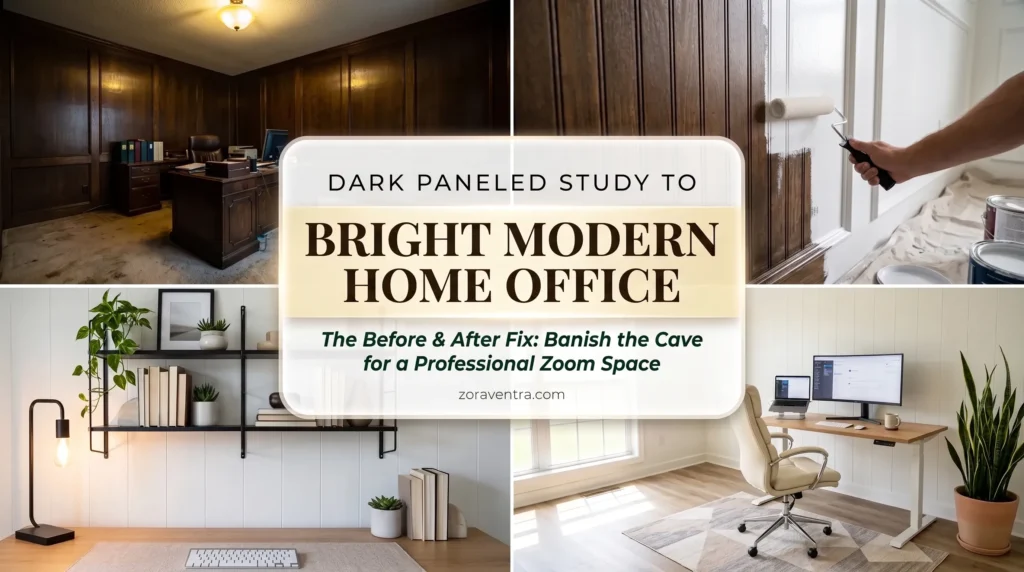
A home office should feel comfortable enough to spend hours in while still looking polished for everyday work and video meetings. In many older homes, though, that isn’t always the case. Dark wood paneling, aging carpet, and outdated lighting can make an otherwise functional room feel much smaller and dimmer than it really is.
The good news is that creating a brighter workspace doesn’t have to involve major construction or a complete renovation. Many of the biggest changes come from updating finishes, improving the way light moves through the room, and choosing furniture that feels lighter both visually and physically.
This before-and-after makeover shows how an older paneled office was refreshed without changing the room’s footprint. From painting the original walls and replacing worn flooring to layering better lighting and adding thoughtful finishing touches, each update works together to create a workspace that feels brighter, more open, and far more inviting.
Whether you’re renovating a dedicated home office or giving a spare room a new purpose, these ideas offer practical inspiration for creating a space that’s both functional and timeless.
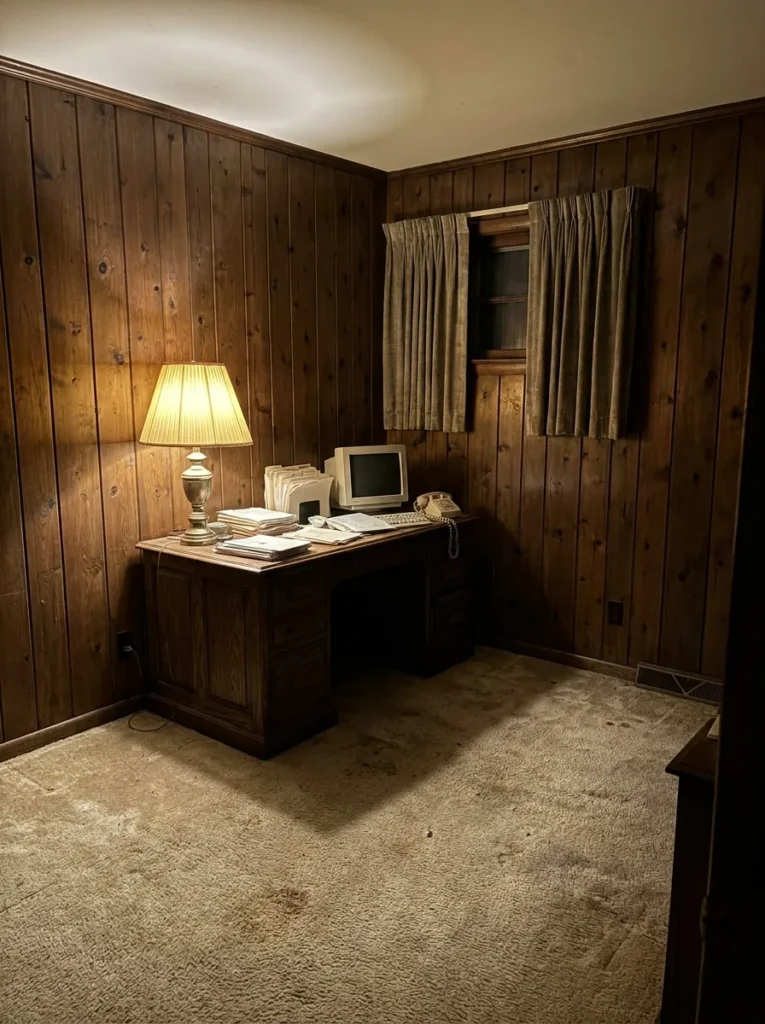
1. The “Before” Reality: A Home Office That Felt Stuck in Another Era
Before any renovation begins, it’s worth taking an honest look at what makes the room feel dated. In this office, dark wood paneling covered every wall, absorbing much of the available natural light. Combined with an aging carpet and a single overhead fixture, the room felt enclosed even during the middle of the day.
Instead of viewing those original features as obstacles, think of them as a starting point. The paneling adds texture and architectural interest—qualities that can be highlighted rather than removed with the right finishes. Photographing the room before making any changes is also helpful, both for planning the layout and appreciating how dramatically the space evolves throughout the project.
The goal wasn’t to erase the room’s character. It was to brighten the space while allowing its original structure to remain intact.
2. The Foundation of the Makeover: Properly Preparing Wood Paneling for Paint
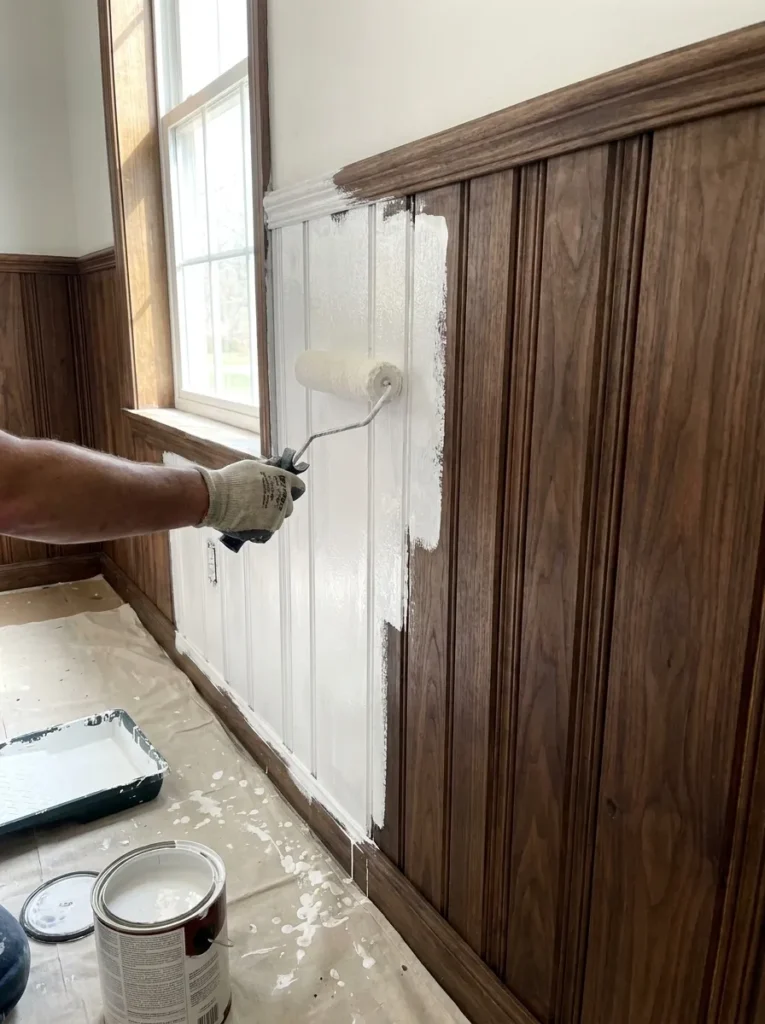
Painting wood paneling is often the update that delivers the biggest visual impact, but the finished result depends almost entirely on preparation. Skipping this step can lead to uneven coverage, visible wood tannins, or paint that doesn’t hold up over time.
Start by lightly sanding the paneling to remove the glossy finish and create a surface the primer can grip. Once the dust has been cleaned away, apply a high-quality stain-blocking primer across every wall. This extra layer helps prevent discoloration from showing through lighter paint colors and creates a smooth base for the final finish.
Taking the time to prepare the walls properly may add an extra day to the project, but it makes the difference between a finish that lasts for years and one that begins showing wear after only a few months.
3. Choosing a Warm White That Makes the Room Feel Larger
Color plays an important role in how spacious a room feels. While bright white paint is often the first choice for dark interiors, not every white creates the same effect. Cooler shades can sometimes emphasize shadows, especially in rooms with limited natural light.
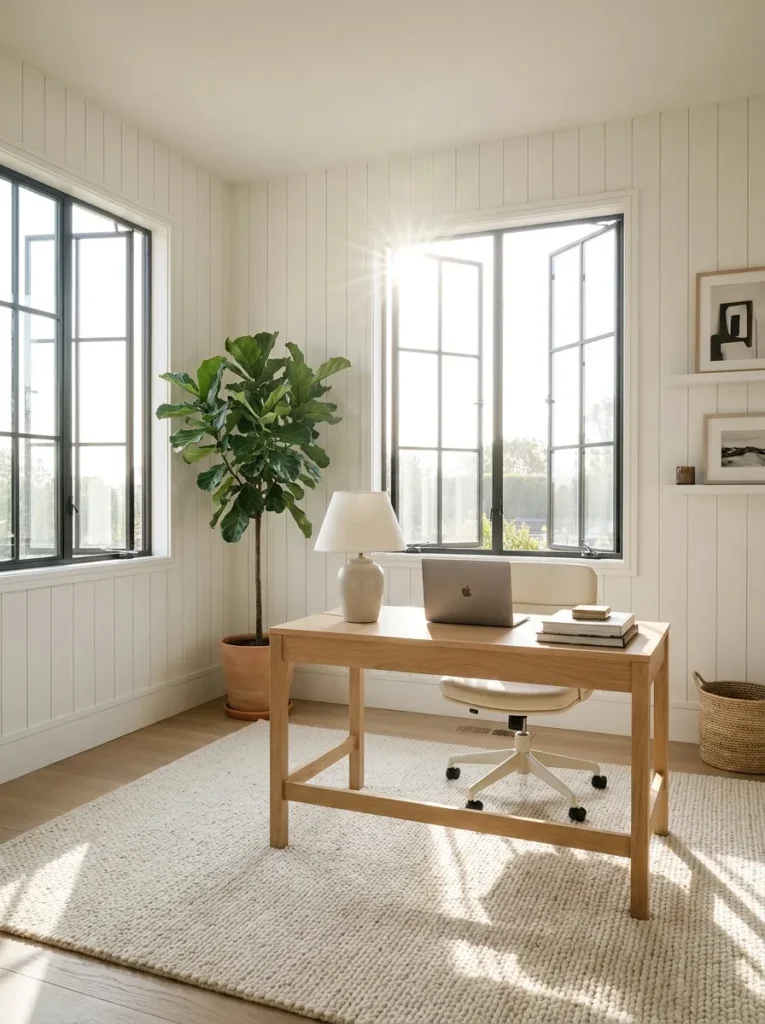
A warm white with soft undertones reflects light more gently and creates a welcoming atmosphere throughout the day. When paired with a satin finish, it also allows the texture of the existing paneling to become a subtle design feature rather than something to hide. Instead of looking dated, the vertical grooves begin to resemble custom millwork that adds depth and character to the walls.
Once the new color is in place, the room immediately feels brighter, cleaner, and significantly more open—setting the stage for every improvement that follows.

4. Replacing Worn Carpet With Durable Light-Tone Flooring
Flooring has a surprisingly large influence on how bright a room feels. Even after fresh paint, an old dark carpet can continue to absorb light and make the entire space appear heavier than it is. Replacing it with a lighter surface instantly changes the room’s overall feel while giving the office a cleaner, more contemporary foundation.
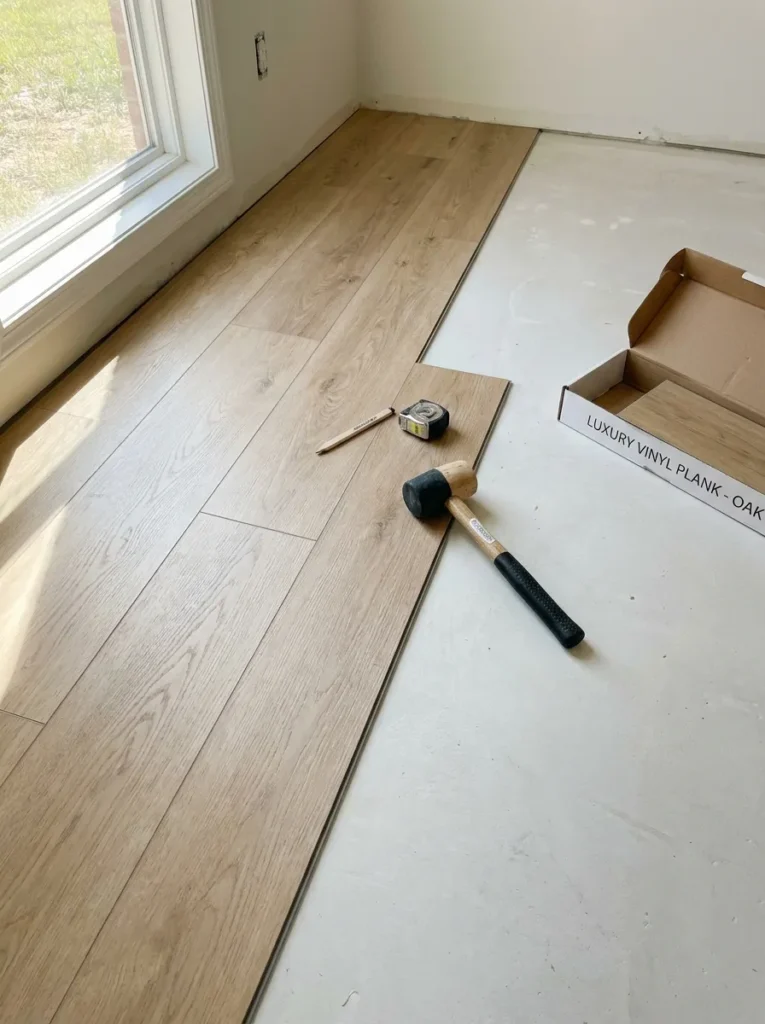
For this remodel, the original carpet was removed and replaced with light oak luxury vinyl plank (LVP) flooring. It’s a practical choice for home offices because it stands up well to rolling office chairs, requires very little maintenance, and offers the warm appearance of hardwood without the higher cost or upkeep.
Choosing planks with subtle wood grain and natural color variation helps the room feel bright without looking overly modern or sterile. The lighter floor also reflects more daylight around the space, making the freshly painted walls feel even more open.
Get the Look: Minimalist Waterproof Studio Flooring — Sleek Matte Finish — Check Price on Amazon
5. Defining the Workspace With a Well-Proportioned Area Rug
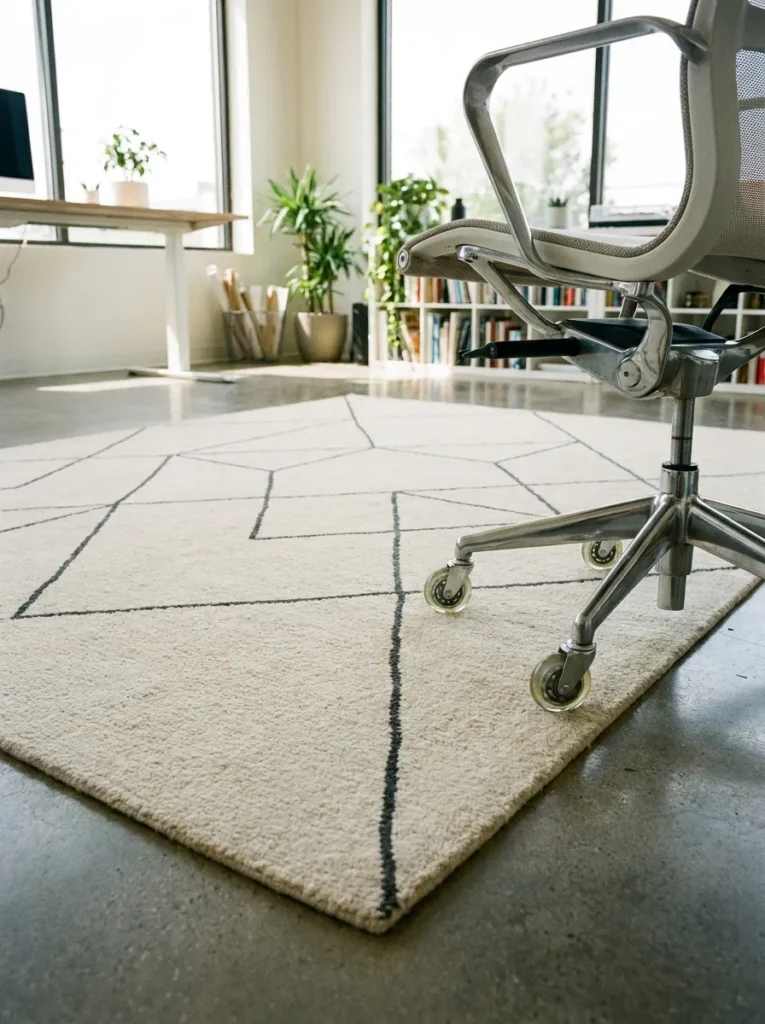
Once hard flooring is installed, an area rug helps the office feel finished rather than sparse. Beyond adding softness underfoot, it visually anchors the furniture and reduces the echo that often comes with large hard surfaces.
A generously sized rug allows both the desk and chair to sit comfortably within the workspace, creating a more balanced layout. Low-pile designs are especially well suited for offices because desk chairs can move smoothly without catching on thick fibers.
For a room with light walls and oak flooring, a cream rug featuring a subtle geometric pattern introduces texture without competing with the rest of the design. Neutral tones also keep the office feeling calm and professional, allowing decorative accents to stand out naturally.
Rather than treating the rug as an accessory, think of it as another design layer that brings warmth and cohesion to the entire room.
Get the Look: Luxury Low-Pile Washable Area Rug for Executive Home Office — Check Price on Amazon
6. Layering Lighting for a Brighter and More Functional Office
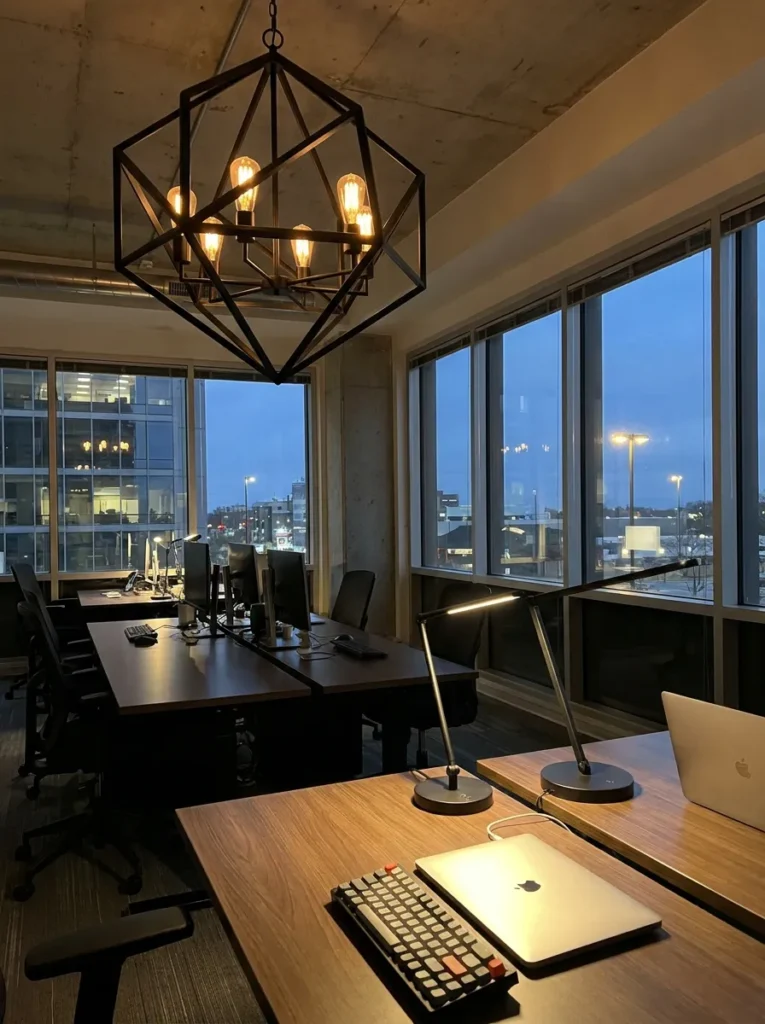
Lighting is often the element that determines whether a home office feels inviting or simply functional. Many older rooms rely on a single ceiling fixture, which creates harsh shadows and leaves darker corners untouched.
A layered lighting plan provides much better balance. Start with an updated ceiling fixture that delivers even ambient light throughout the room. From there, add a floor lamp in a corner that doesn’t receive much natural light to soften shadows and make the room feel more welcoming during the evening hours.
Finally, include focused task lighting at the desk. Whether it’s an adjustable desk lamp, an LED light bar, or another dedicated work light, this layer improves visibility for everyday tasks while also creating more flattering lighting for video meetings.
Using multiple light sources instead of relying on one overhead fixture gives you greater flexibility throughout the day. It also adds depth to the room, making the office feel thoughtfully designed rather than simply well lit.
7. Creating a Video Call Background That Looks Thoughtfully Styled
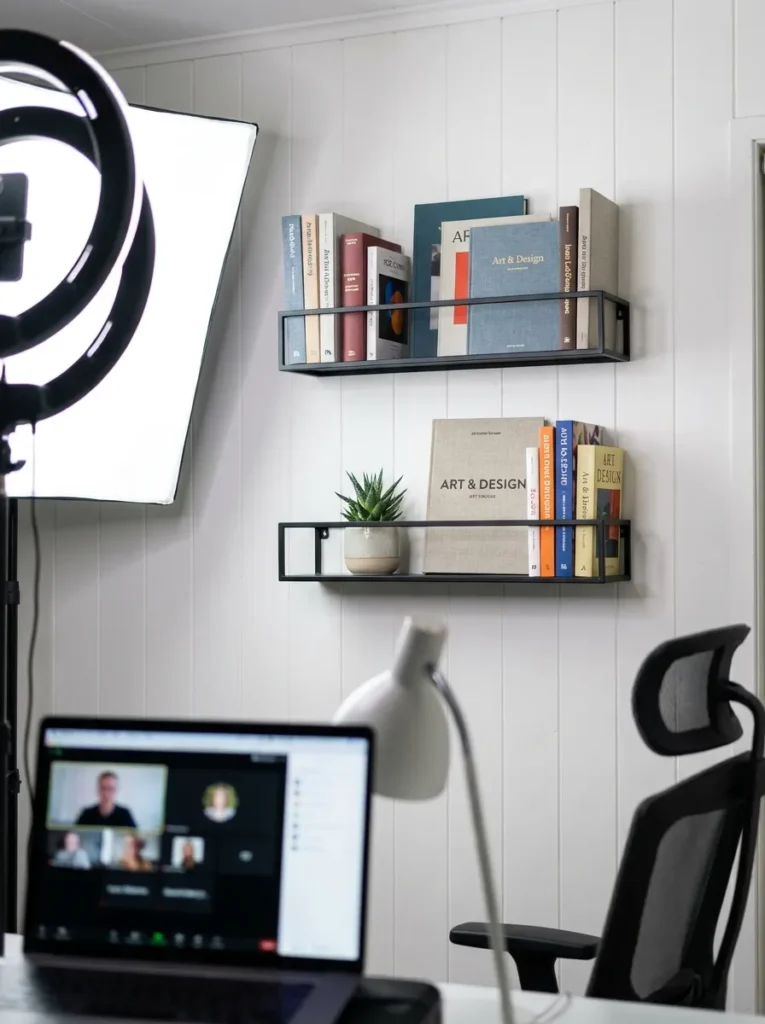
A well-designed home office isn’t just about the view from your desk—it also includes the view behind you. With so many meetings taking place online, the background visible on camera has become part of the workspace itself.
Rather than filling the wall with oversized furniture or leaving it completely bare, create a simple arrangement that feels intentional. Floating shelves are an easy way to introduce both storage and personality without making the room feel crowded. A small collection of books, a ceramic vase, framed artwork, or a healthy houseplant adds interest while maintaining a clean, professional appearance.
Keeping the styling minimal allows the freshly painted walls to remain the focal point while creating a backdrop that feels polished in person and on screen.
8. Choosing Furniture That Keeps the Room Feeling Open
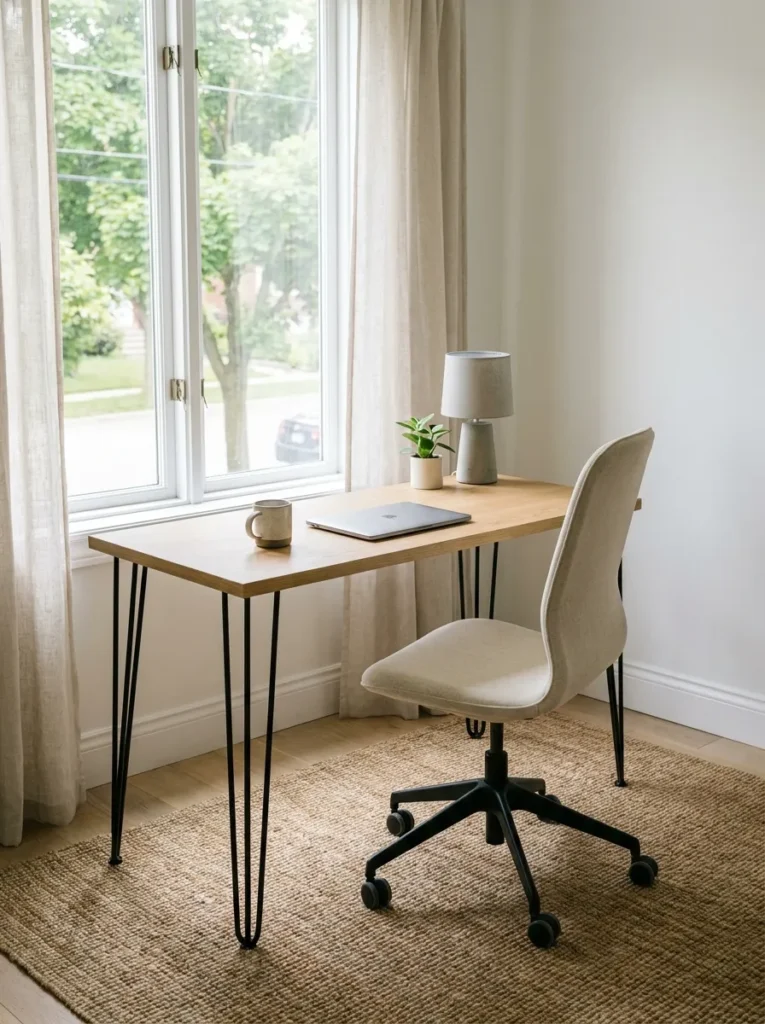
Once the room itself has been updated, the furniture should complement the brighter surroundings rather than compete with them. Oversized desks, bulky storage cabinets, and heavy office chairs can quickly make a refreshed space feel smaller again.
A desk with clean lines and slim legs helps maintain an open sightline across the room, allowing more light to flow throughout the space. Pairing it with a supportive ergonomic chair creates a workspace that’s comfortable enough for long workdays without sacrificing style.
When selecting finishes, lighter wood tones, soft neutral fabrics, and matte black accents work well together because they provide contrast while keeping the overall palette cohesive. The result is a workspace that feels modern, balanced, and easy to adapt as your needs change over time.
9. Finishing the Space With Greenery and Personal Touches
The final layer of any successful remodel comes from the details that make the room feel lived in. Once the larger updates are complete, a few carefully chosen accessories help soften the space and give it personality.
A tall indoor plant introduces natural color and adds height without taking up much floor space. Framed artwork, decorative objects, or a favorite collection can personalize the office while keeping the overall design uncluttered. Instead of filling every surface, choose a handful of meaningful pieces that complement the room’s color palette and style.
Stepping back after these finishing touches often reveals just how much the space has changed. What was once a dark, enclosed office now feels brighter, more welcoming, and better suited to both focused work and everyday life.
Renovation Budget Breakdown
One of the advantages of this makeover is that it focuses on updating finishes rather than changing the room’s structure. By keeping the existing layout and investing in improvements with the greatest visual impact, it’s possible to create a dramatic transformation while staying within a reasonable budget.
| Renovation Project Step | Materials & Sourcing | Actual Cost |
|---|---|---|
| Wall Prep & Prime | 2 Cans Oil-Based Primer + Sandpaper + Brushes | $110 |
| Wall Paint | 2 Gallons Premium Satin Paint (Warm White) | $140 |
| Flooring Upgrade | Click-Lock Luxury Vinyl Planks (Light Oak) | $550 |
| Floor Comfort | 8×10 Low-Pile Cream Geometric Area Rug | $250 |
| Lighting Overhaul | Modern Ceiling Fixture + Floor Lamp + LED Bulbs | $235 |
| New Workstation | Minimalist Writing Desk + Ergonomic Fabric Chair | $450 |
| Backdrop Styling | Floating Wall Shelves + Thin Art Frames | $85 |
| Natural Decor | Tall Indoor Plant + Matte Ceramic Pot | $60 |
| TOTAL REMODEL BUDGET | Complete Home Office Refresh | $1,880 |
Final Thoughts
Refreshing a dark home office doesn’t always require an extensive renovation. In many cases, the biggest improvements come from a series of thoughtful updates that work together—lighter wall colors, better flooring, layered lighting, and furniture that complements the scale of the room.
This makeover demonstrates how an older office can feel completely different without altering its original footprint. By building on the room’s existing character instead of removing it, the finished space feels brighter, more functional, and ready to support everything from focused work sessions to virtual meetings.
Whether you’re updating a dedicated office or converting a spare room into a productive workspace, these ideas can be adapted to suit a wide range of homes and budgets. Small changes made with intention often have the greatest impact, creating a room that’s as enjoyable to spend time in as it is practical for everyday use.
Happy decorating!
Affiliate Disclosure: As an Amazon Associate, I earn from qualifying purchases. If you purchase a product through one of the links in this article, I may receive a small commission at no additional cost to you. Your support helps me continue creating helpful home decorating guides and project inspiration. Thank you!